
Residential Architect
Residential Architect
SERVICES
Complete residential architectural services using Chief Architect and modern visualization tools. Thoughtful design, clear documentation, and realistic 3D visuals to bring your project to life.
DISCUSS YOUR PROJECT →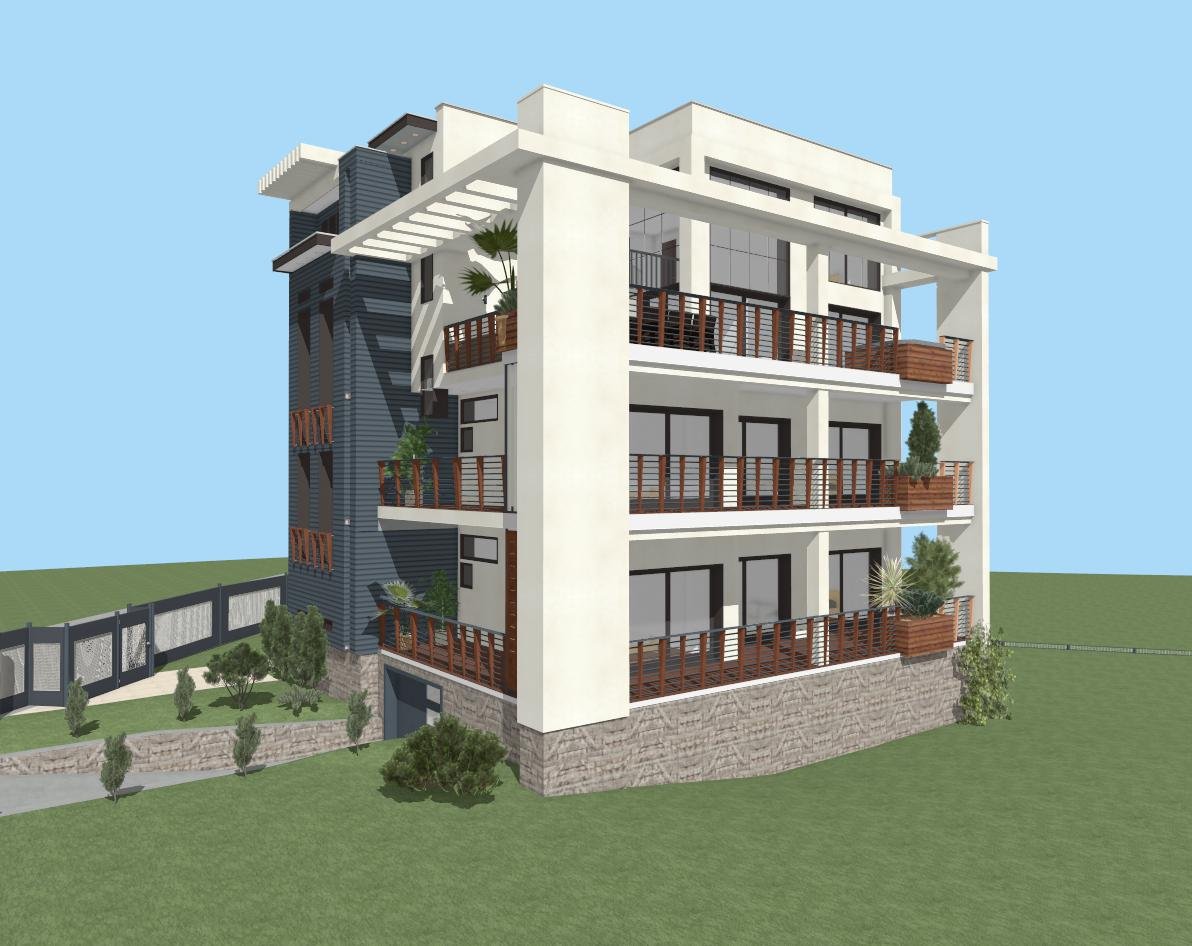
01
Custom homes, multi-family, additions and renovations tailored to your lifestyle and site.

02
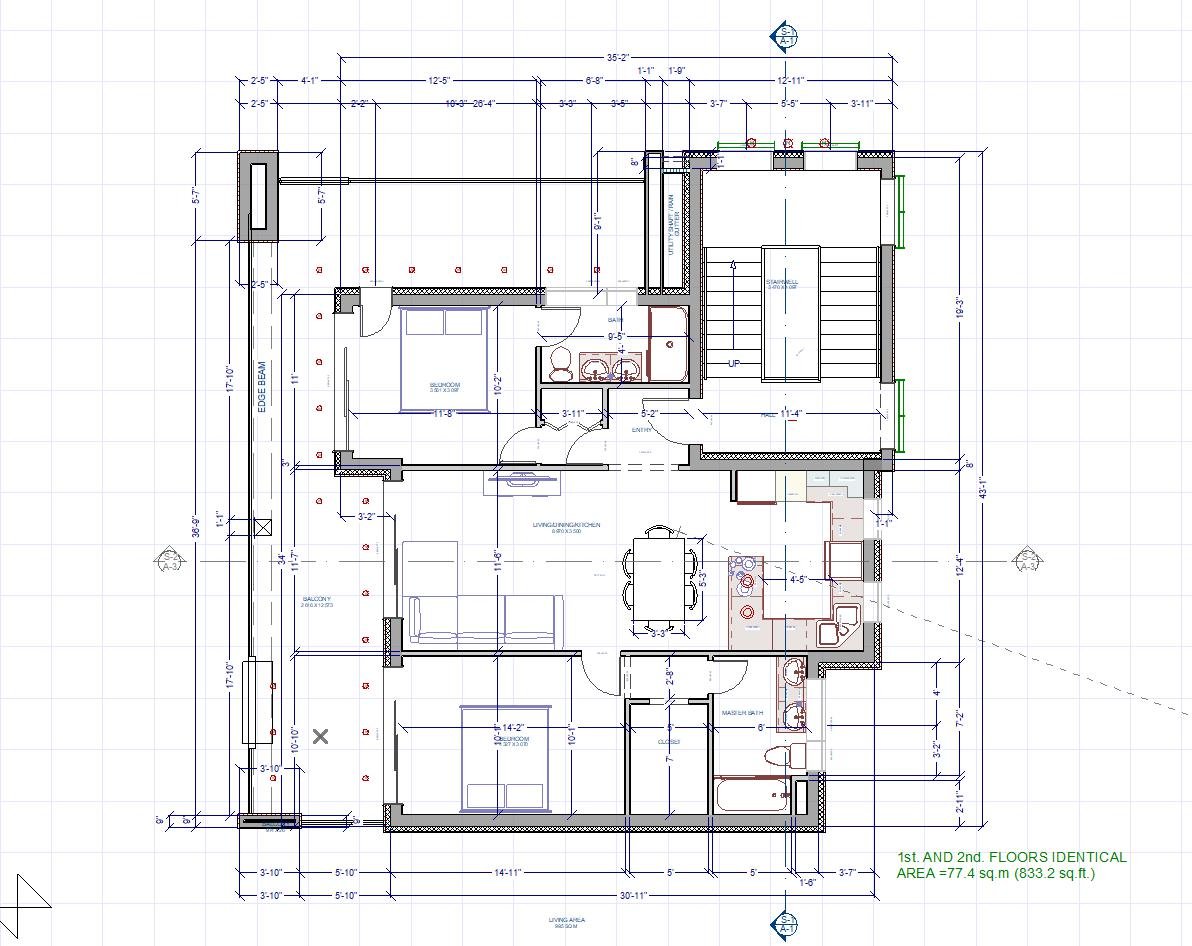
Efficient, functional layouts with focus on natural light, views and indoor–outdoor living.

03
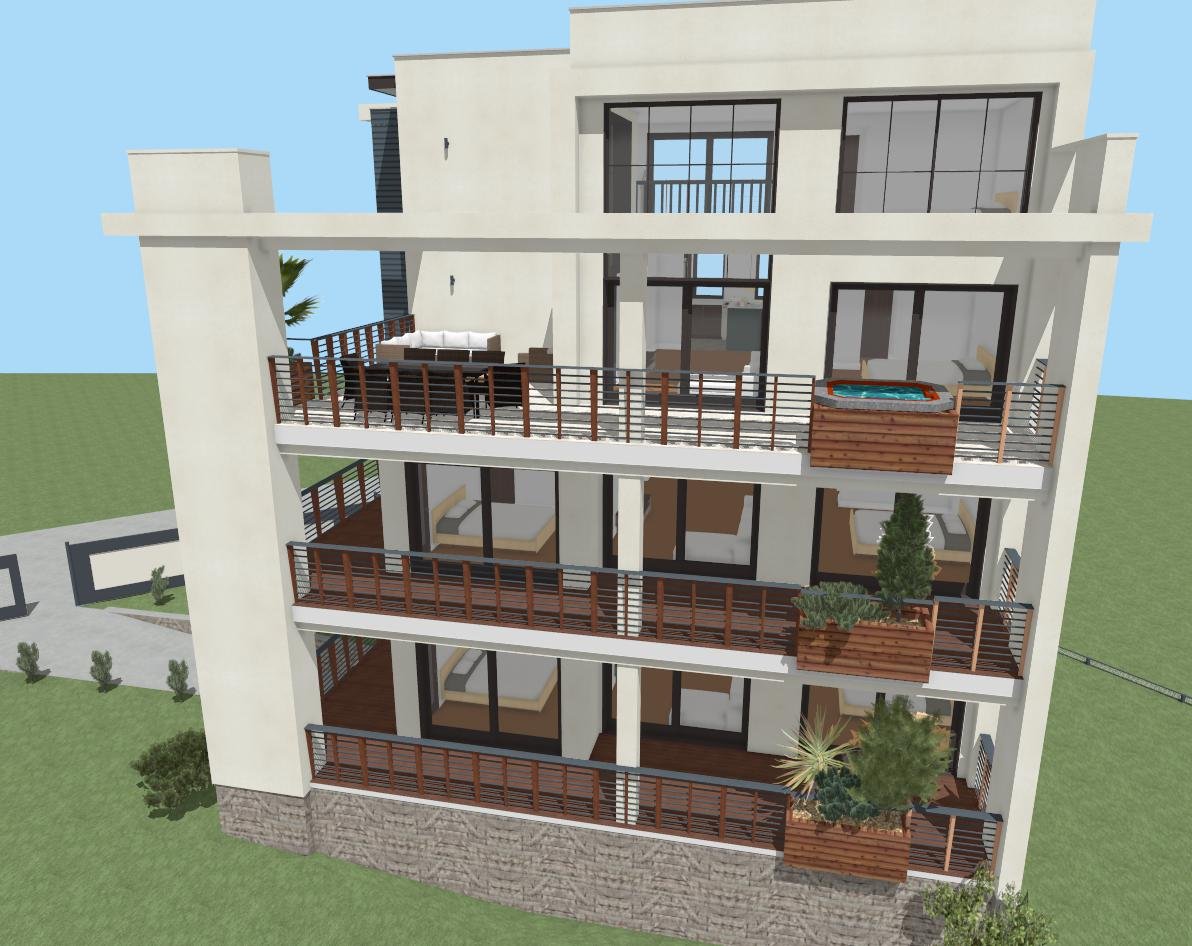
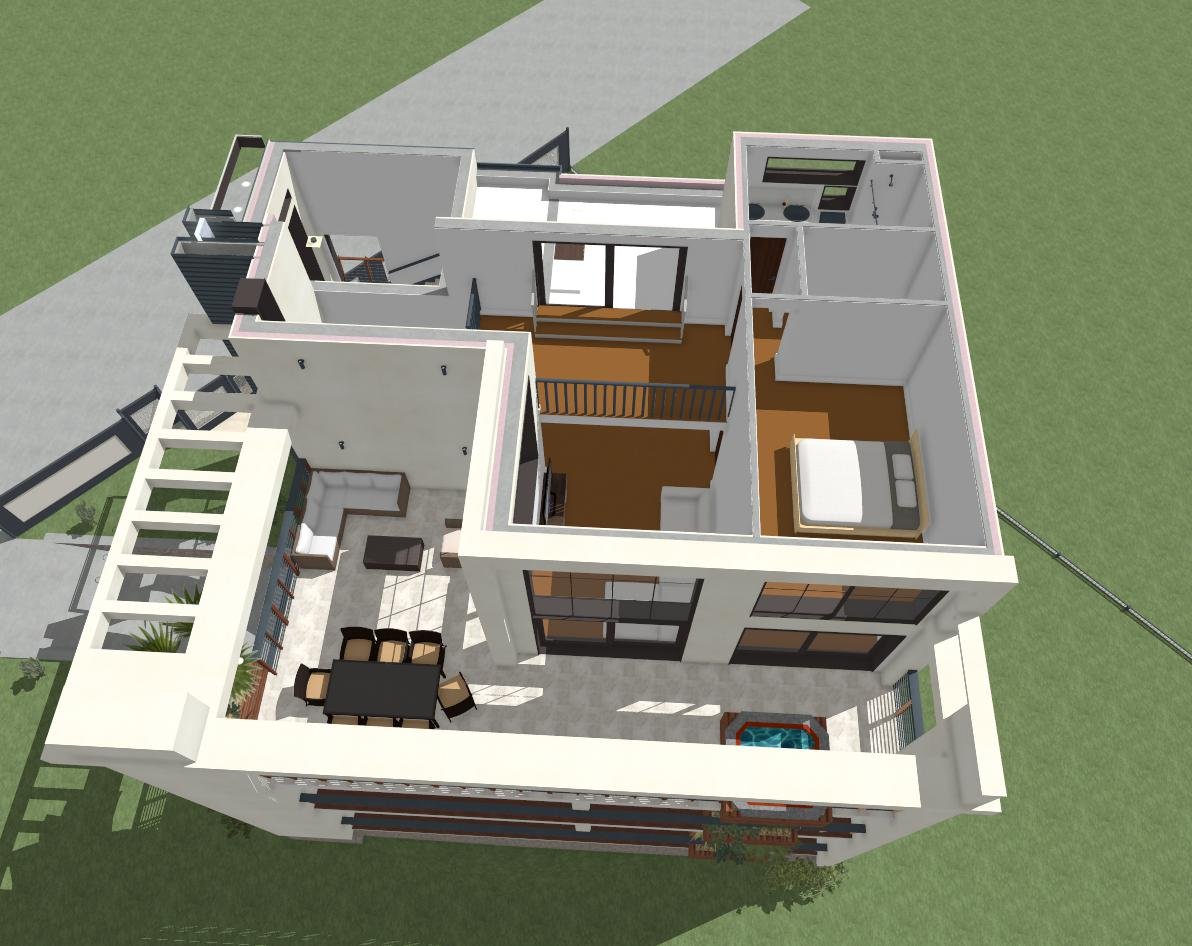
Detailed 3D models and realistic renderings to help you see and refine your design.
04
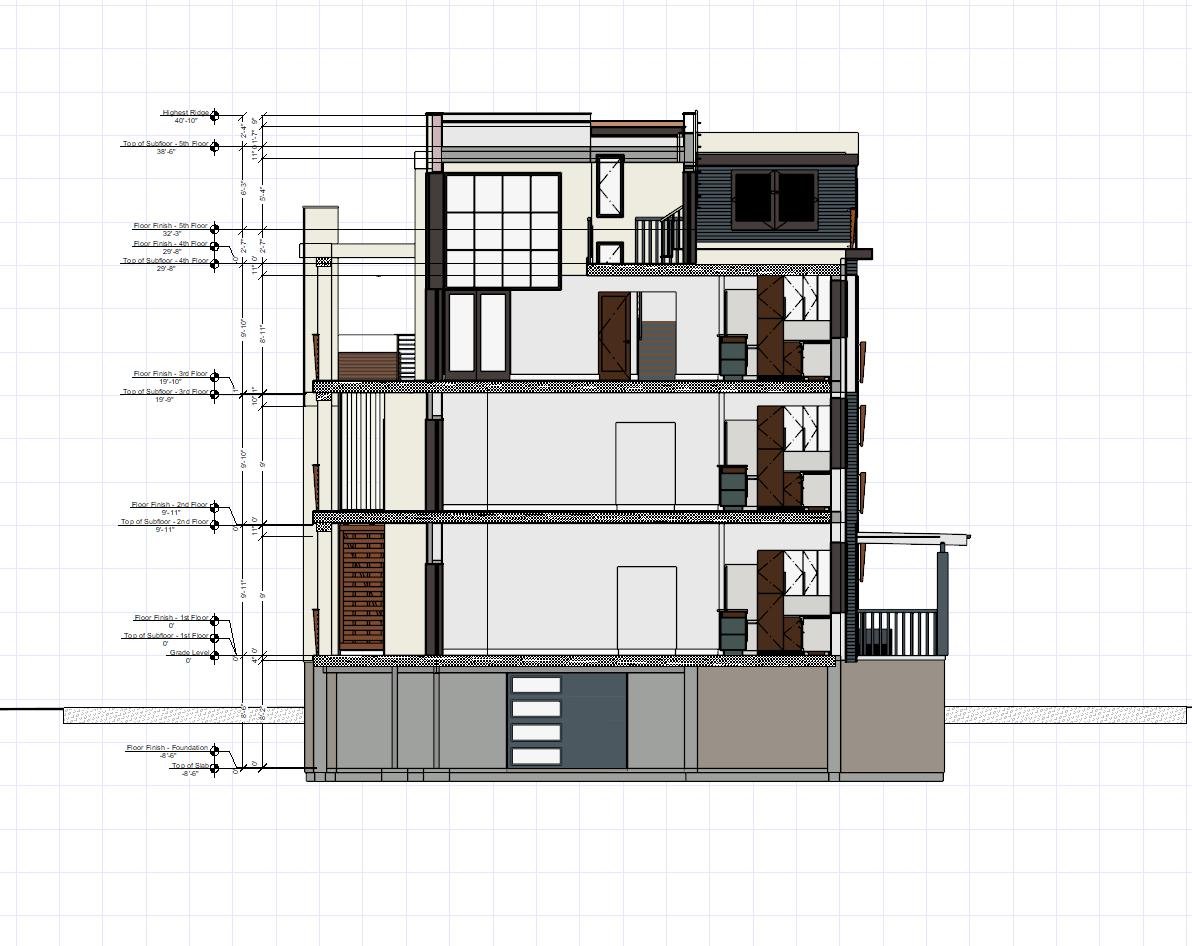
Detailed floor plans, sections, elevations and construction drawings ready for permitting and building.

05
Wall sections, structural details and material specifications for accurate and buildable designs.

06
Clear communication and professional support throughout your project — from initial concept to final construction.
FEATURED EXAMPLE
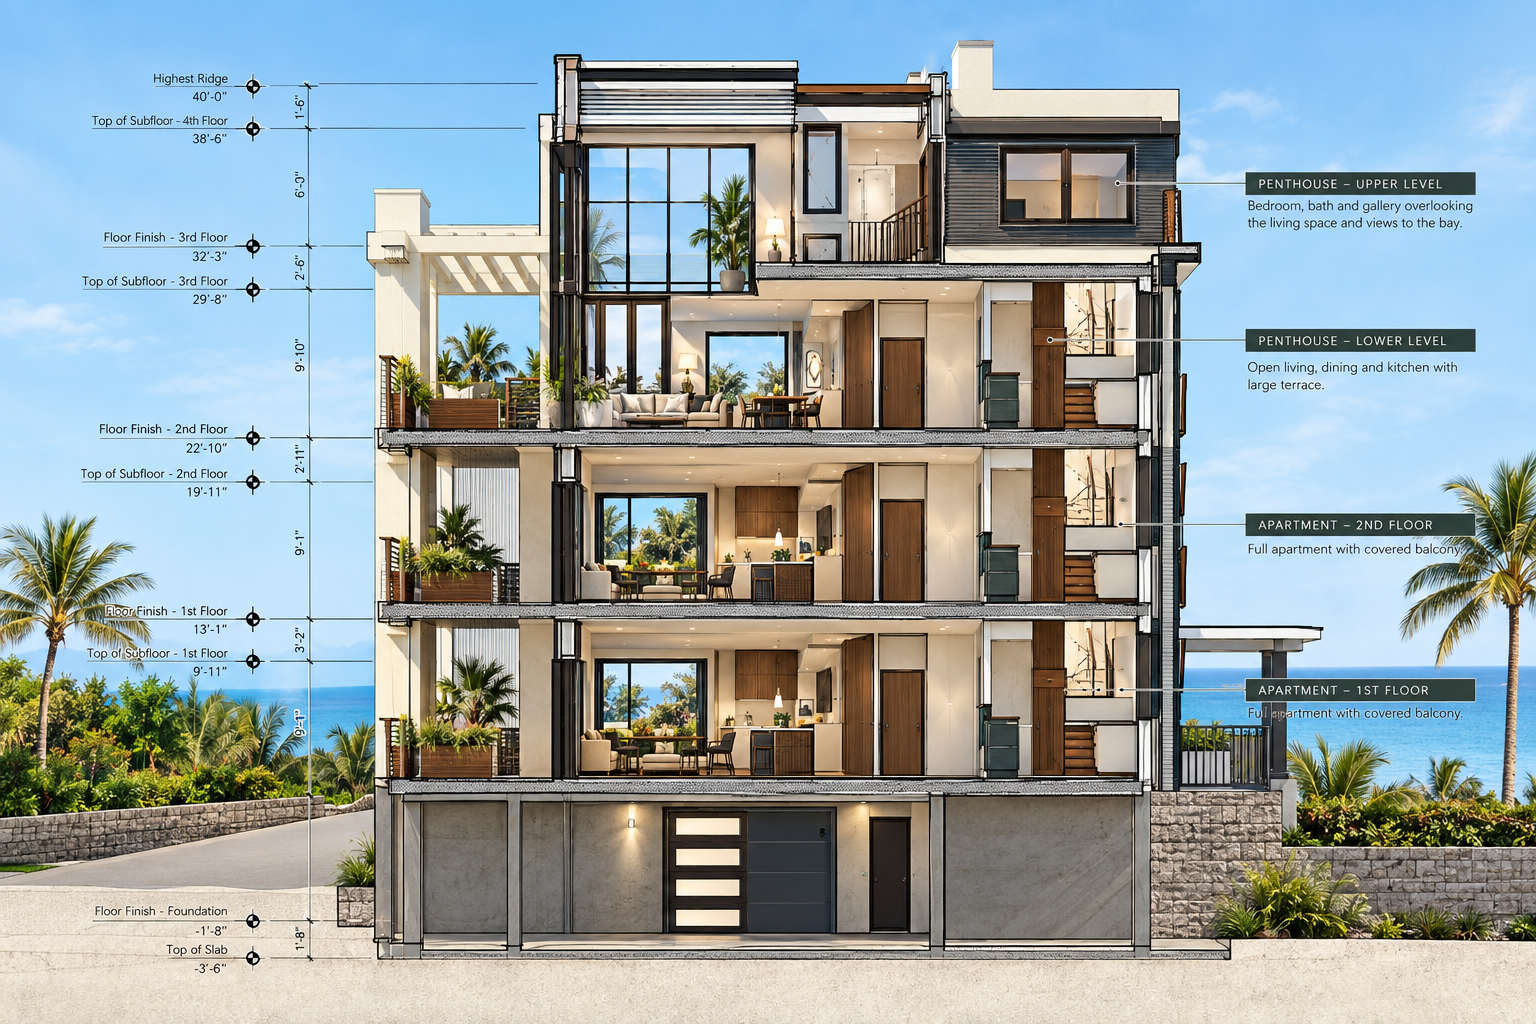
A three-residence condominium with two identical apartments on the first and second floor and a two-level penthouse on the third and fourth floor, featuring generous terraces and panoramic bay views.
VIEW FULL PROJECT →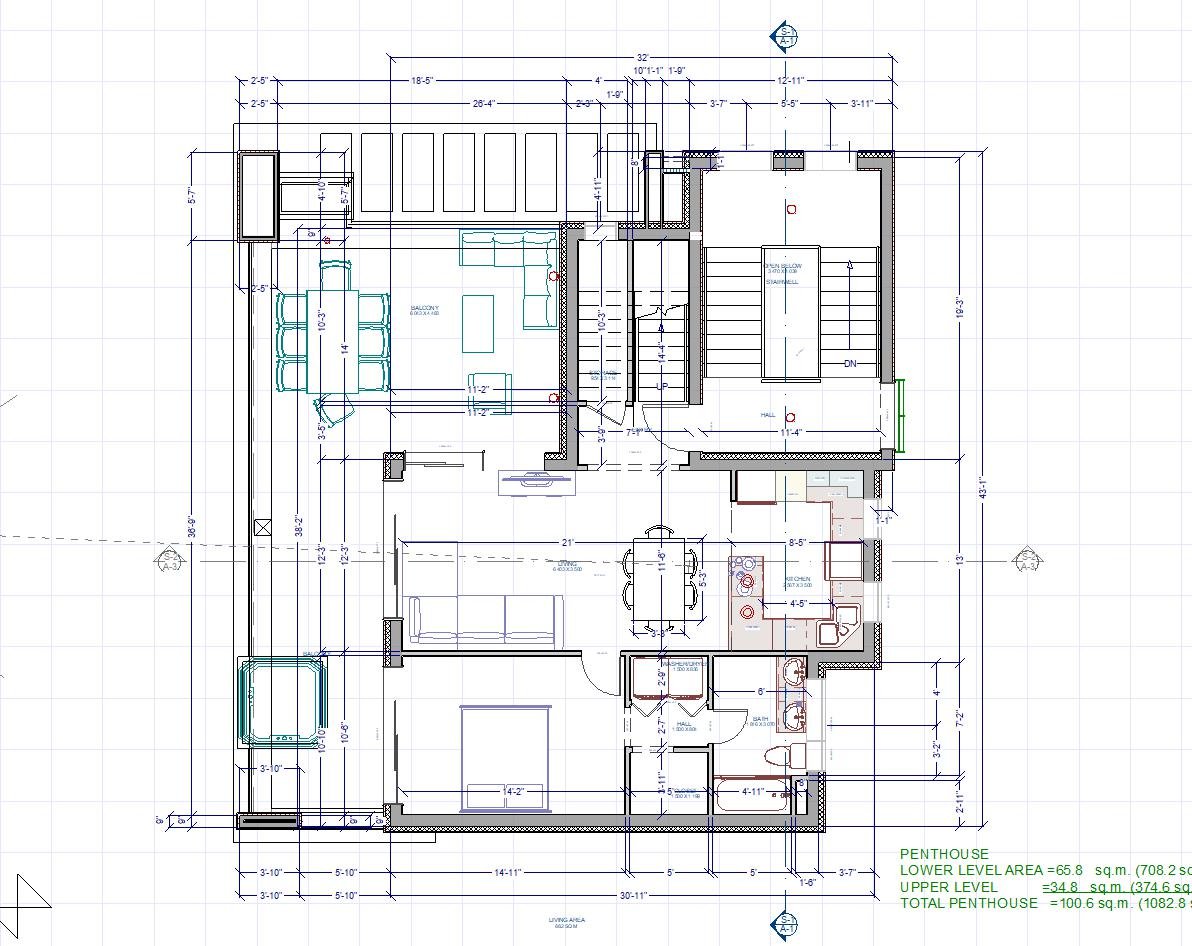
Penthouse — 3rd Floor
(Lower Level)
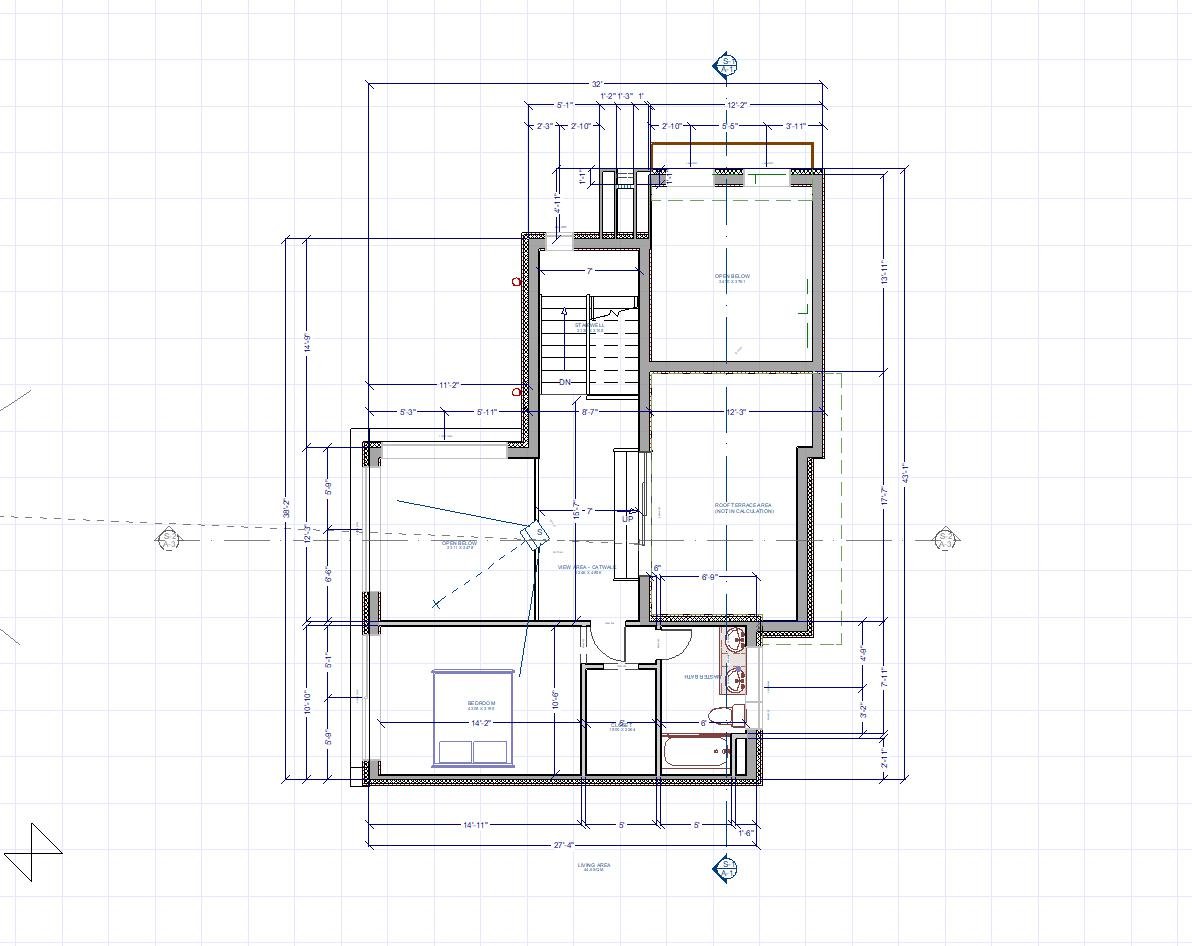
Duplex Gallery — 4th Floor
(Upper Level)
Building Section