Residential Architect
Residential Architect
FROM IDEA TO A HOME YOU CAN BUILD
Every project follows a clear and thoughtful process — from understanding your goals, to developing the design, resolving the technical details, and delivering drawings you can build. Here is an example using the Lee Residence, a coastal home designed in Chief Architect.
01
We start by exploring the form, proportions and character of the home. Early 3D studies help evaluate the massing, roof geometry and the relationship between spaces.
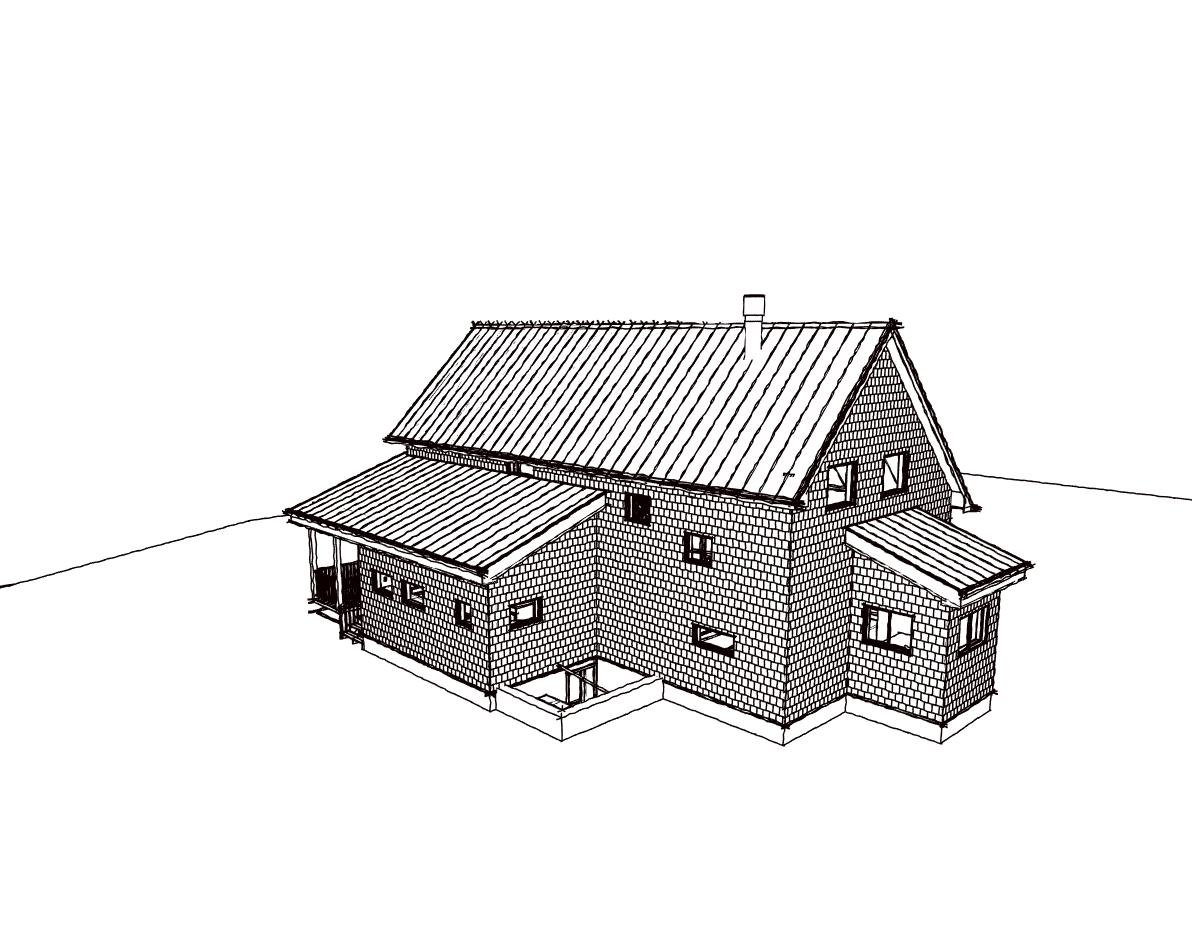
Early design study
02
The design is developed in a fully coordinated 3D model. This allows us to refine the layout, materials, windows, and overall appearance before moving into technical resolution.
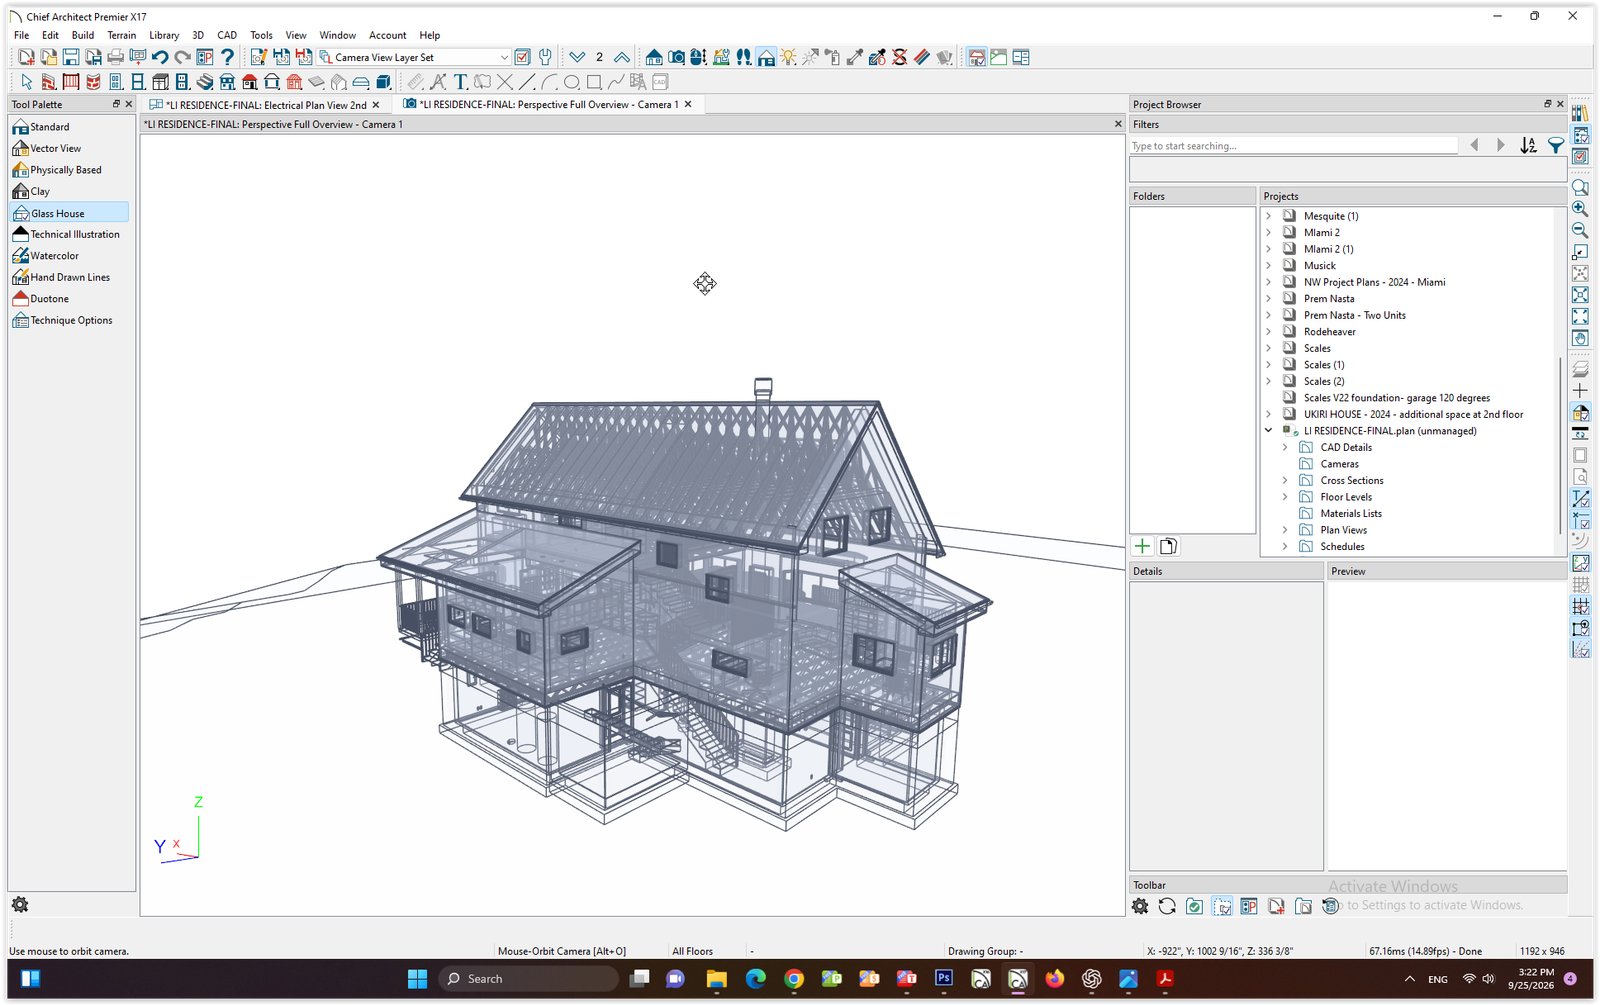
3D model development
(Glass House view)
03
Structure, framing and difficult intersections are resolved as part of the design process. We model the framing to ensure the design is buildable, efficient and aligned with your budget.
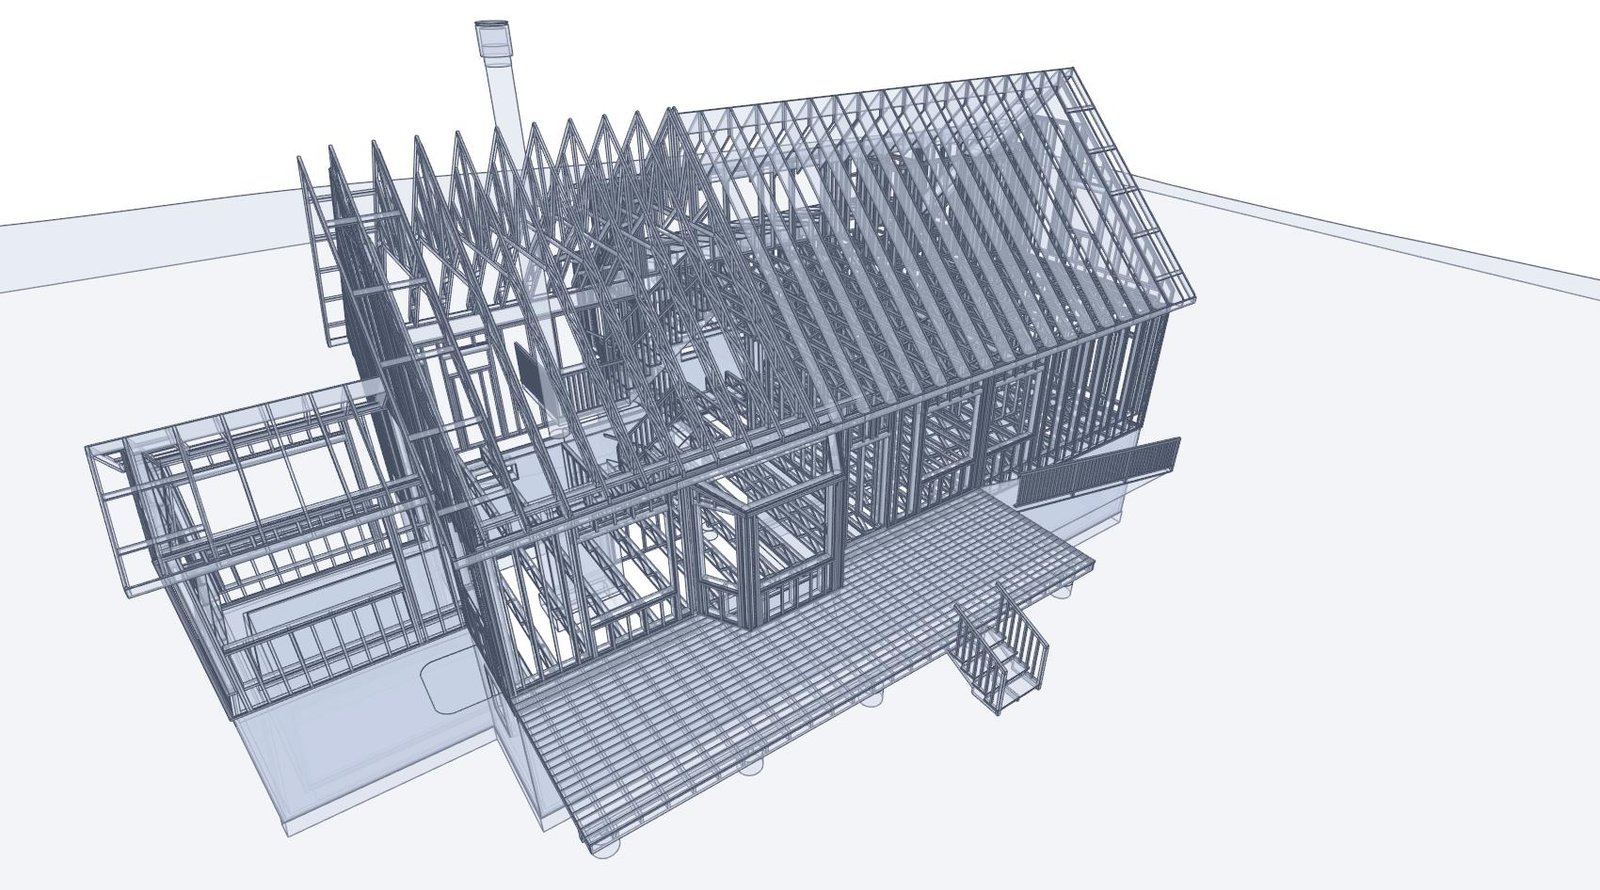
Framing model
04
The resolved design is translated into detailed drawings, including construction details, sections, elevations and schedules that your builder can use in the field.
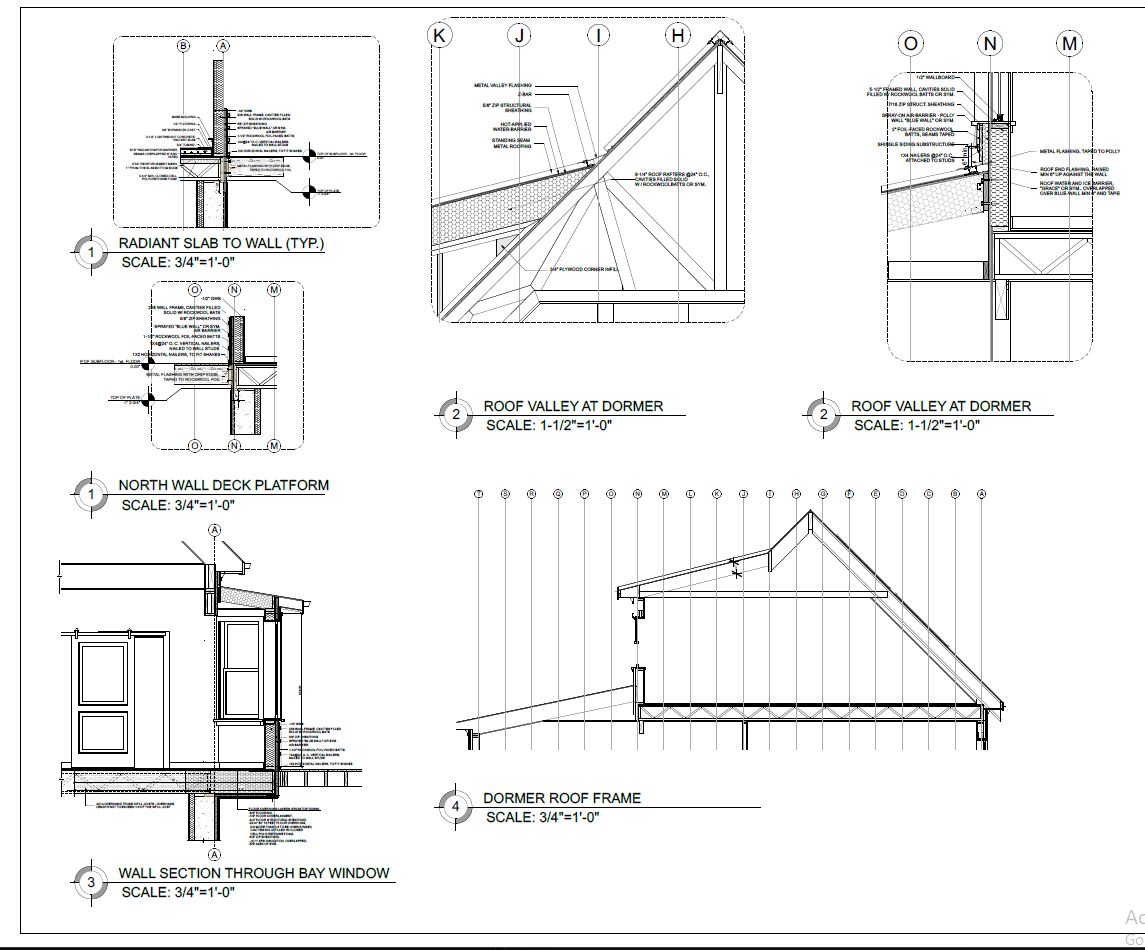
Construction details
05
All of the design, technical resolution and documentation come together in a home that is beautiful, functional and built for its place.
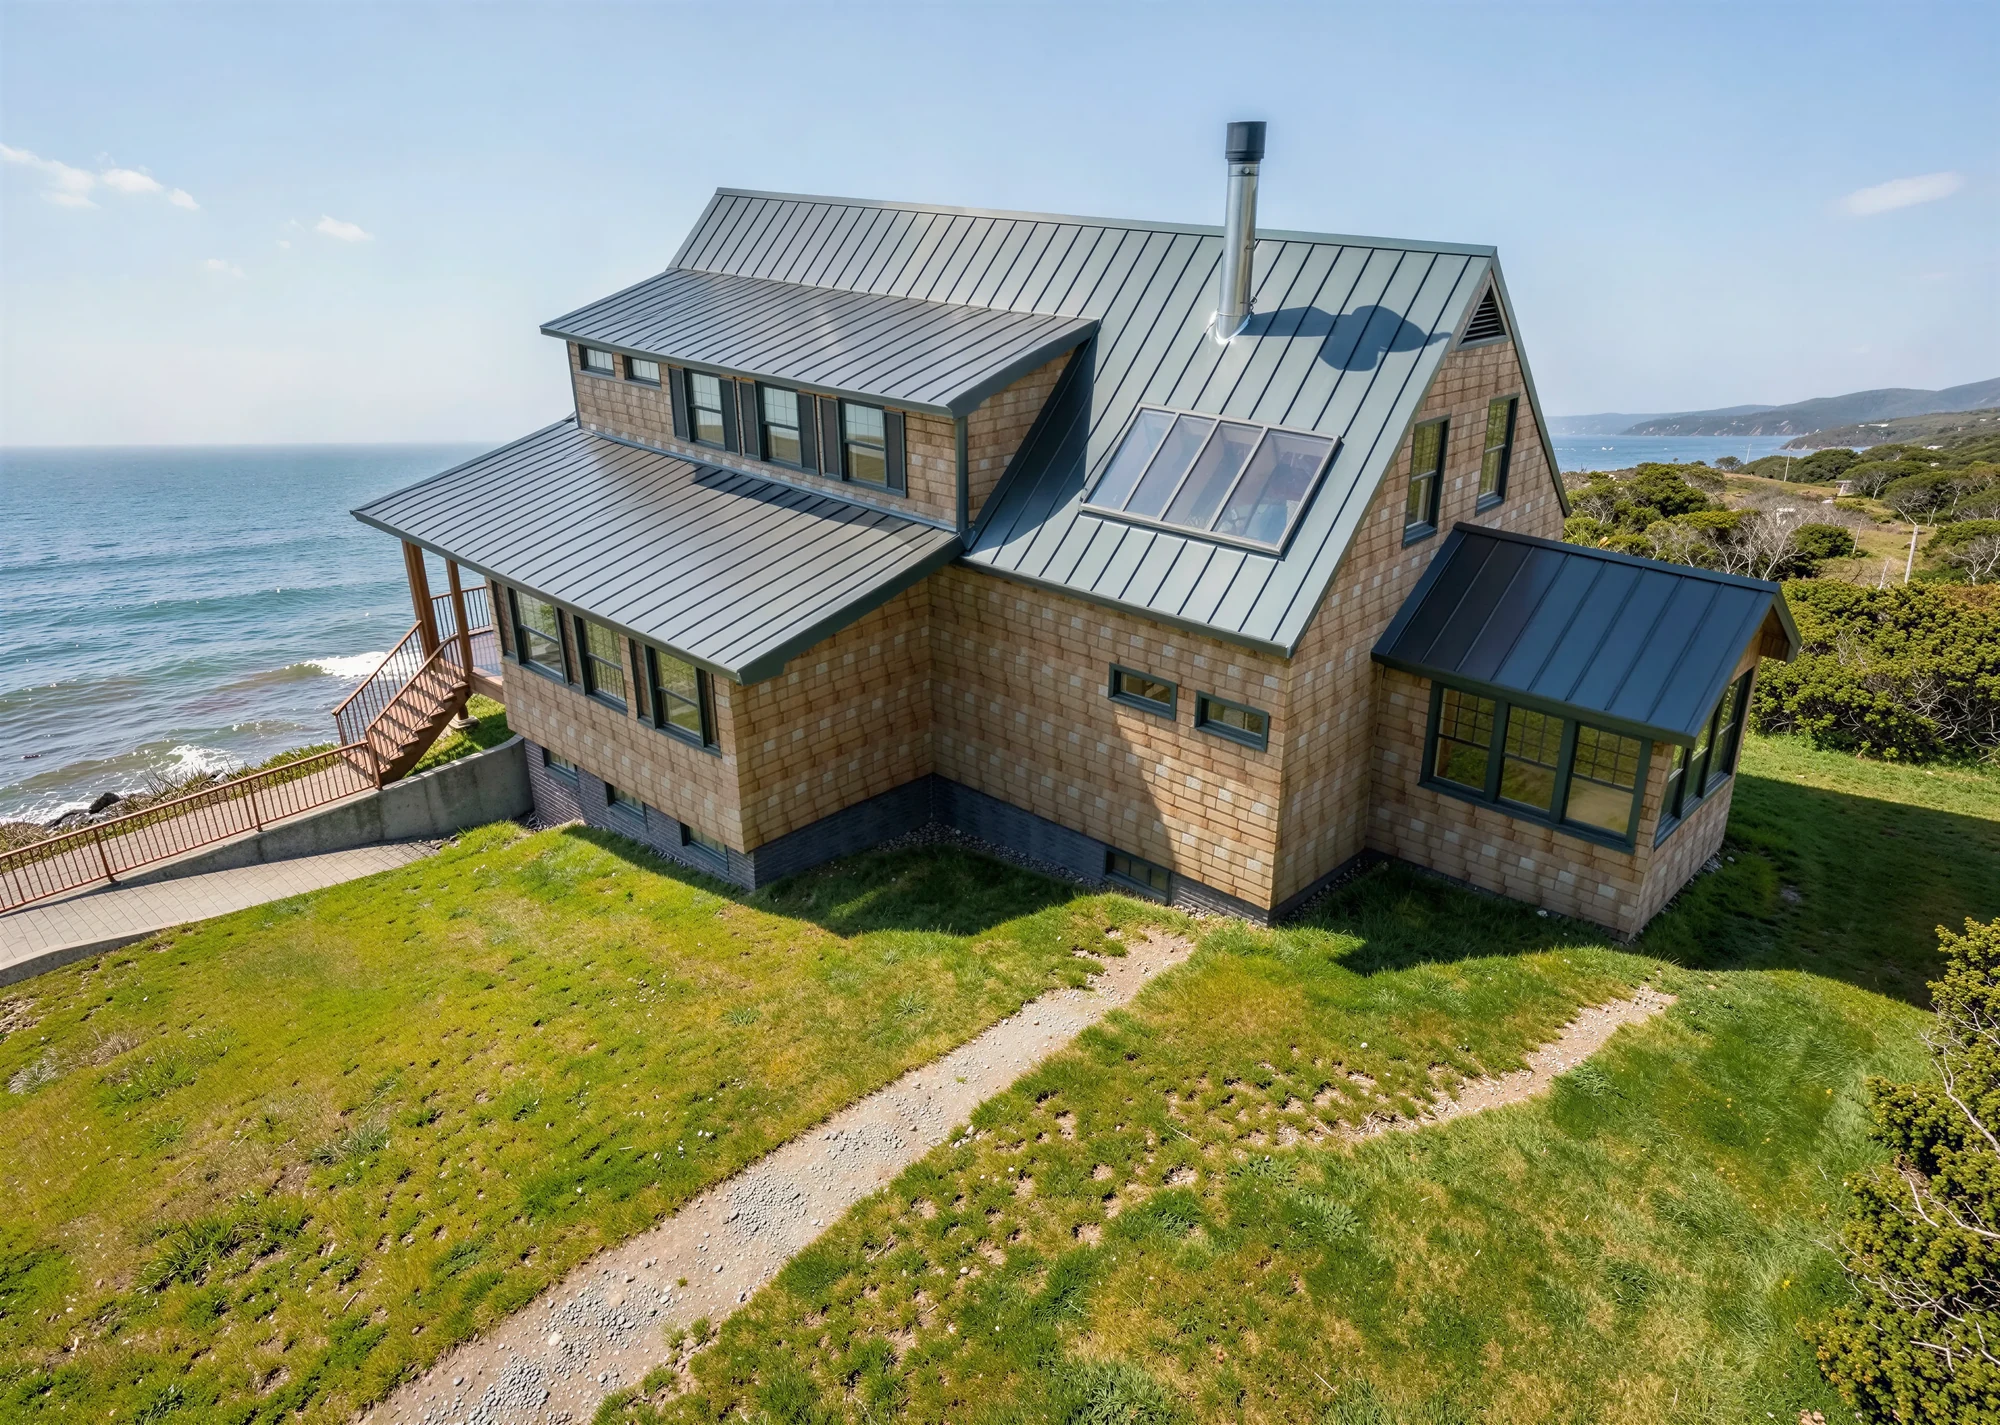
Completed Lee Residence
Whether you are starting with a sketch, a set of ideas, or an existing home,
we can guide you through the entire process — from concept to construction.