
FLORIDA · MULTIFAMILY RESIDENTIAL DESIGN
Florida Condominium
Three residences, generous terraces, and a duplex penthouse shaped around light, outdoor living, and views toward the bay.
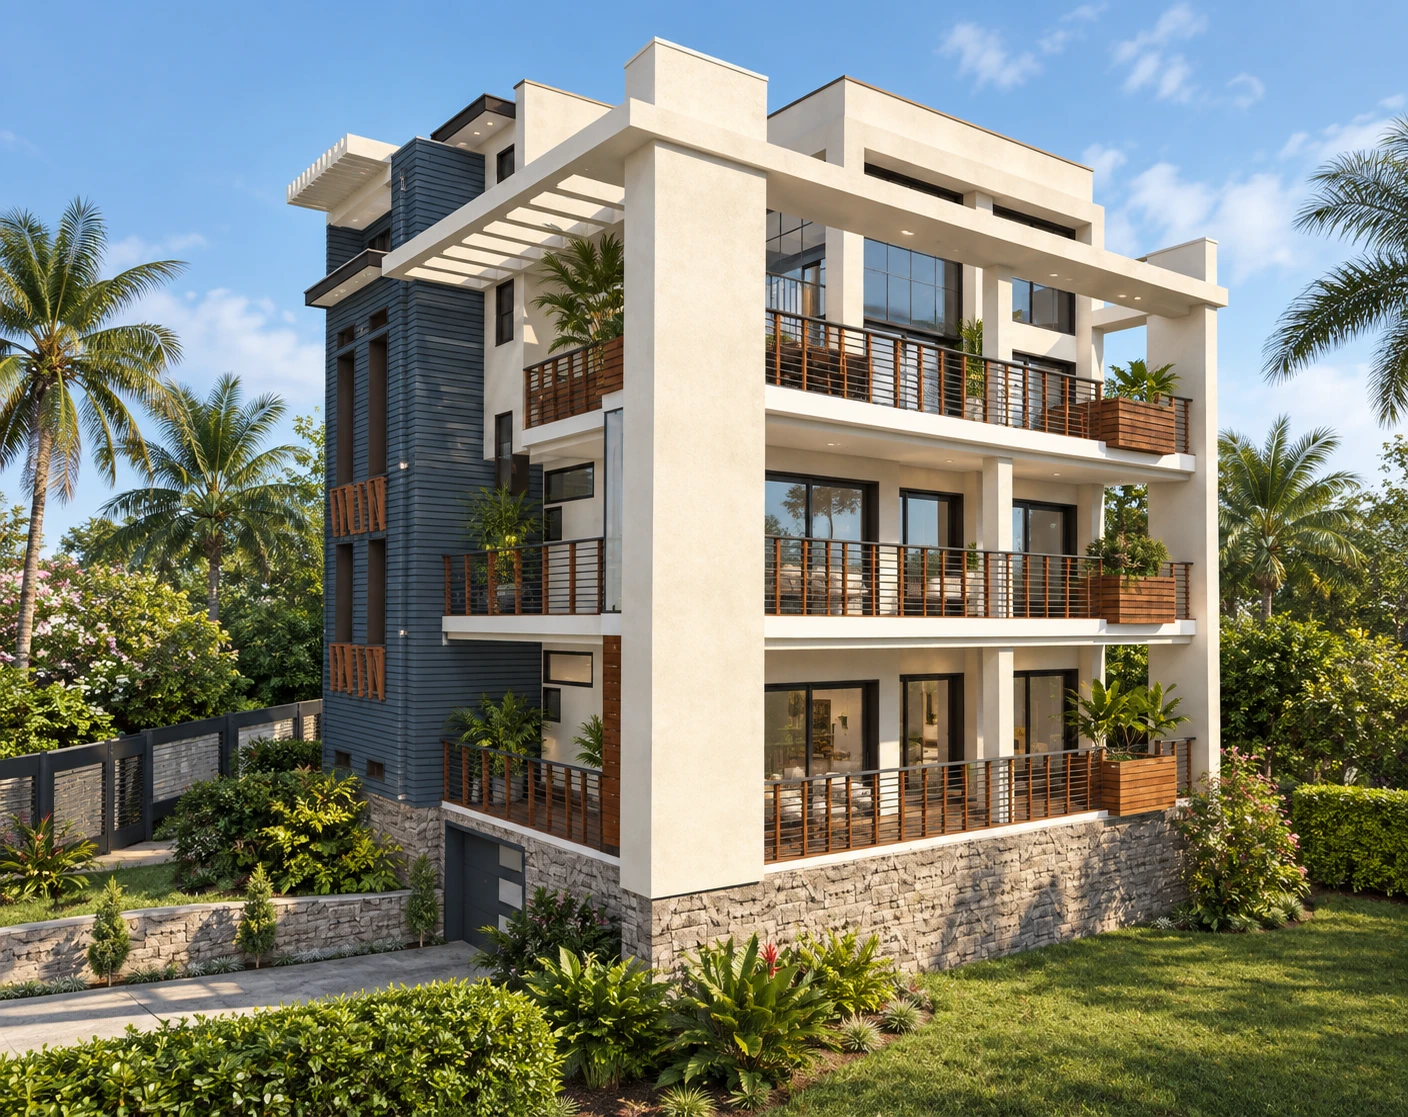
Three residences. One coherent building.
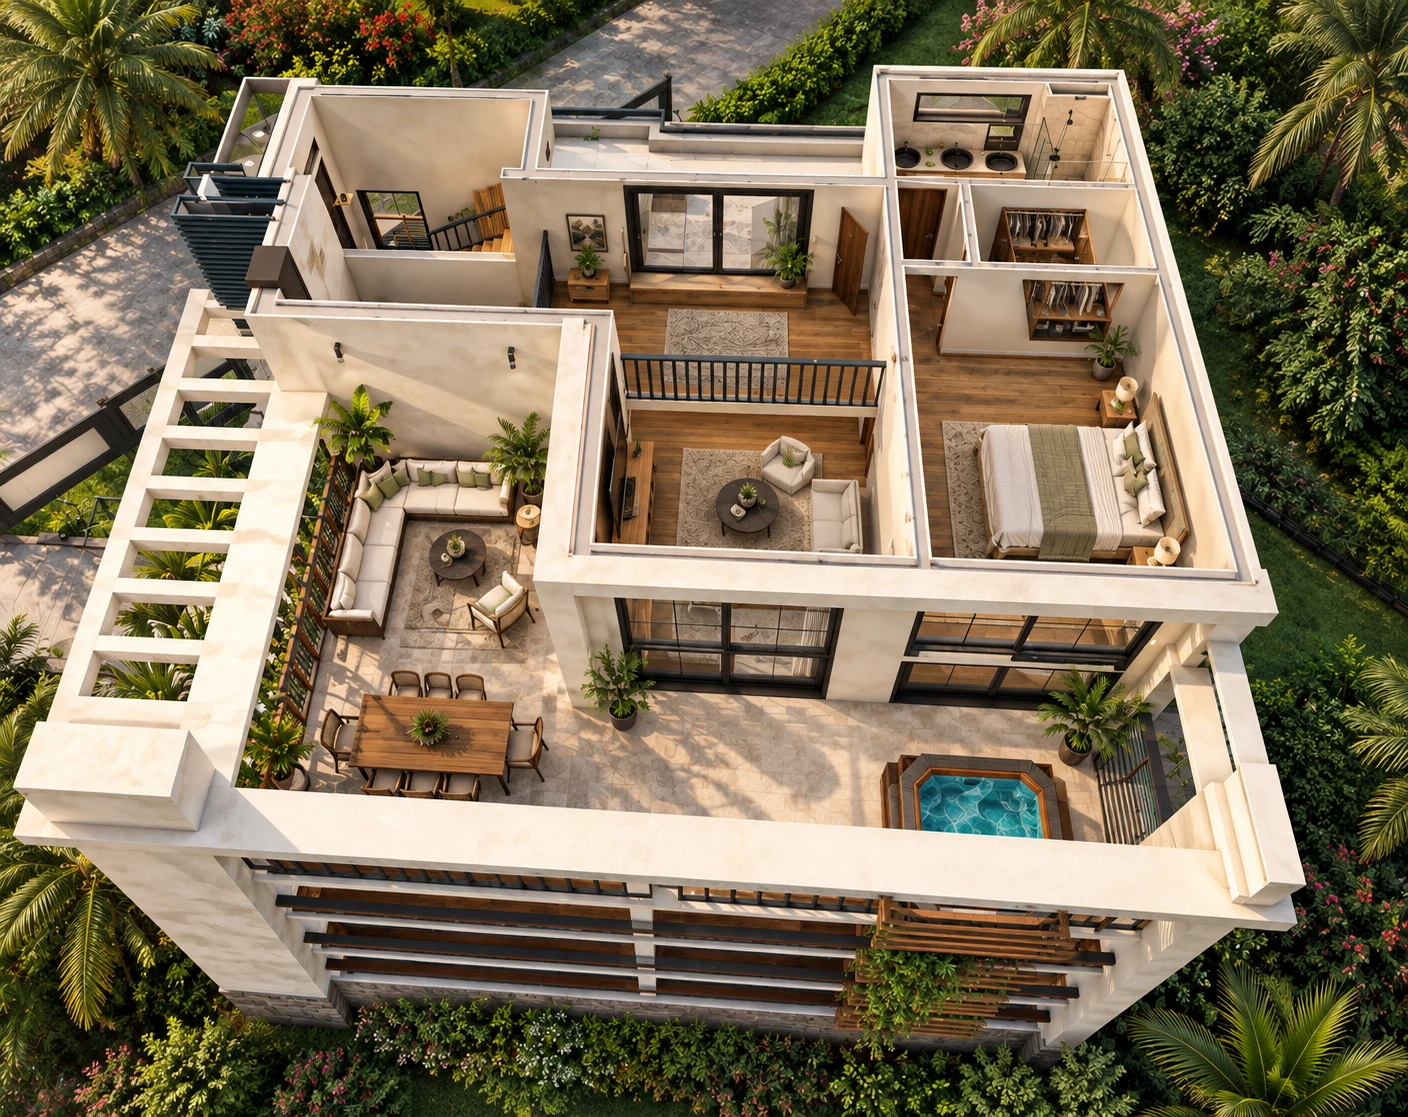
Two apartments occupy the first and second floors, sharing the same plan. Above them, a duplex penthouse extends across the third and upper levels, with its upper bedroom oriented toward the bay. Balconies and terraces extend the living spaces outdoors.
Living beyond the interior
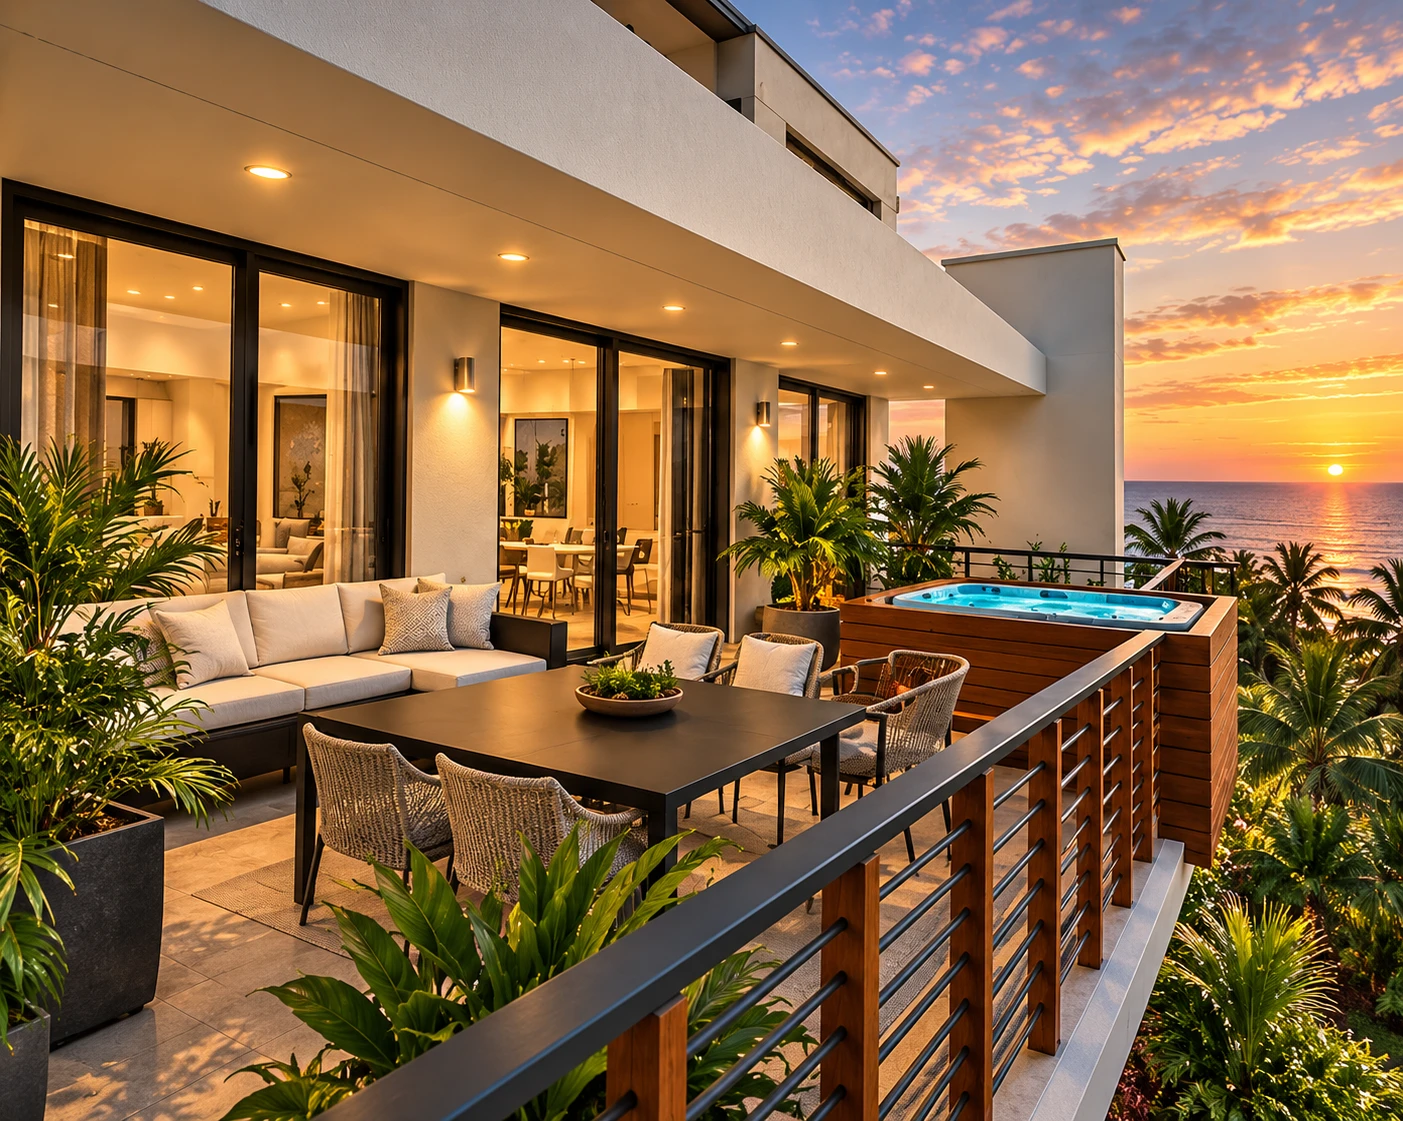
Outdoor rooms are part of the experience of each residence. The terrace offers space to gather, while the penthouse gallery connects the two levels around the living space below.
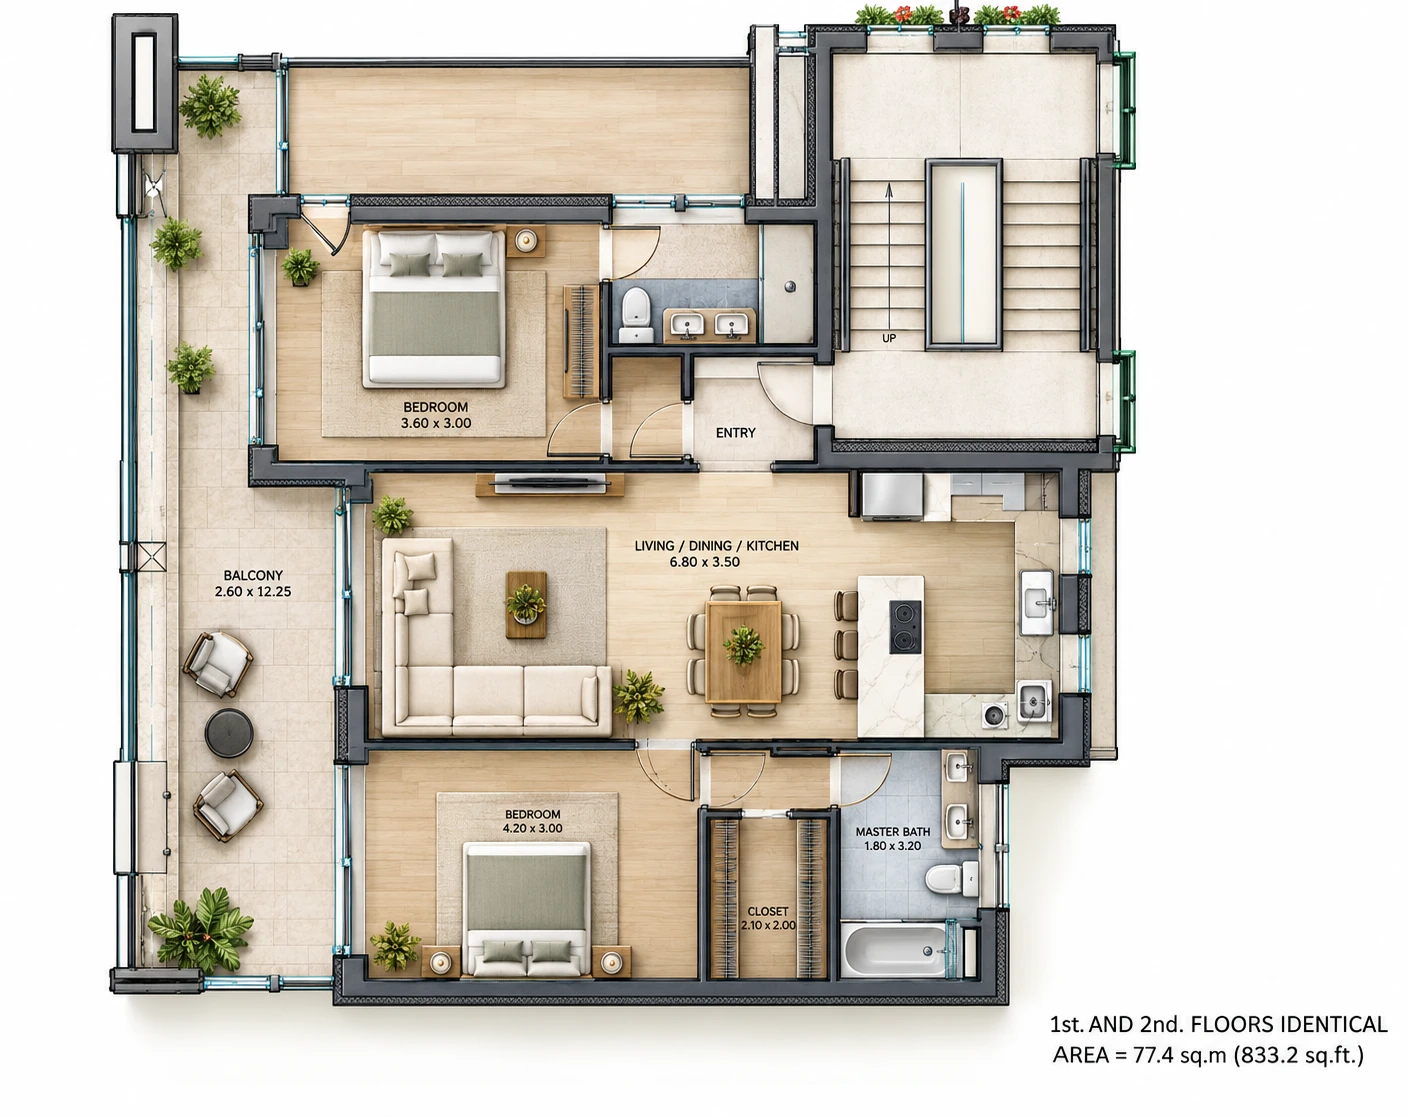
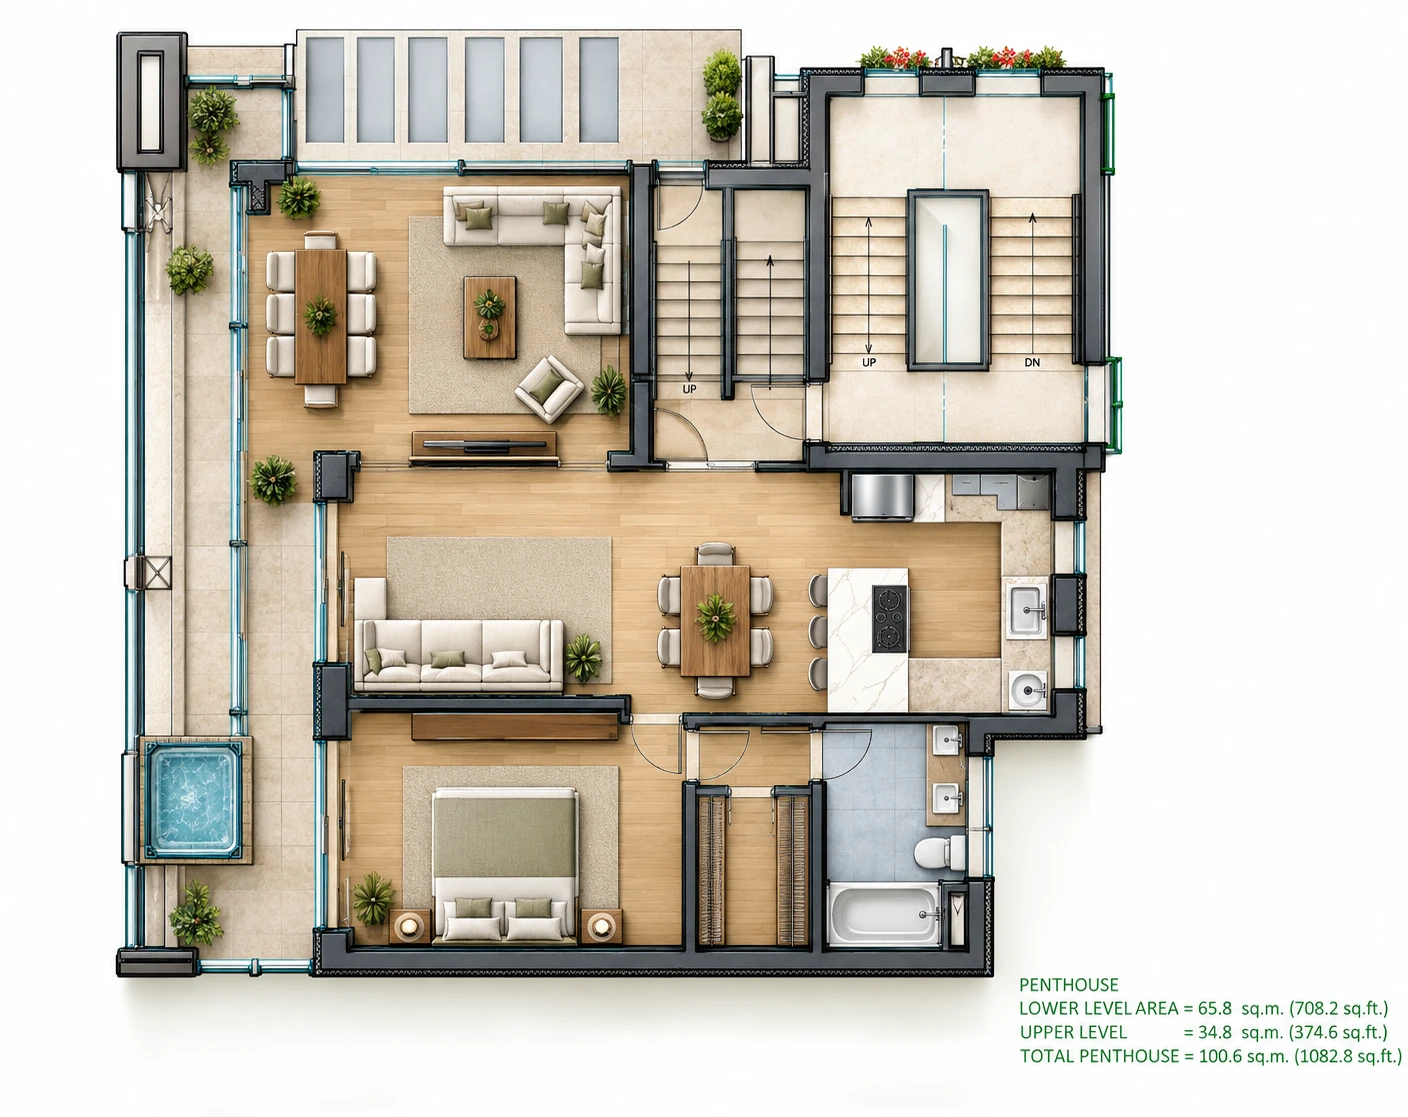
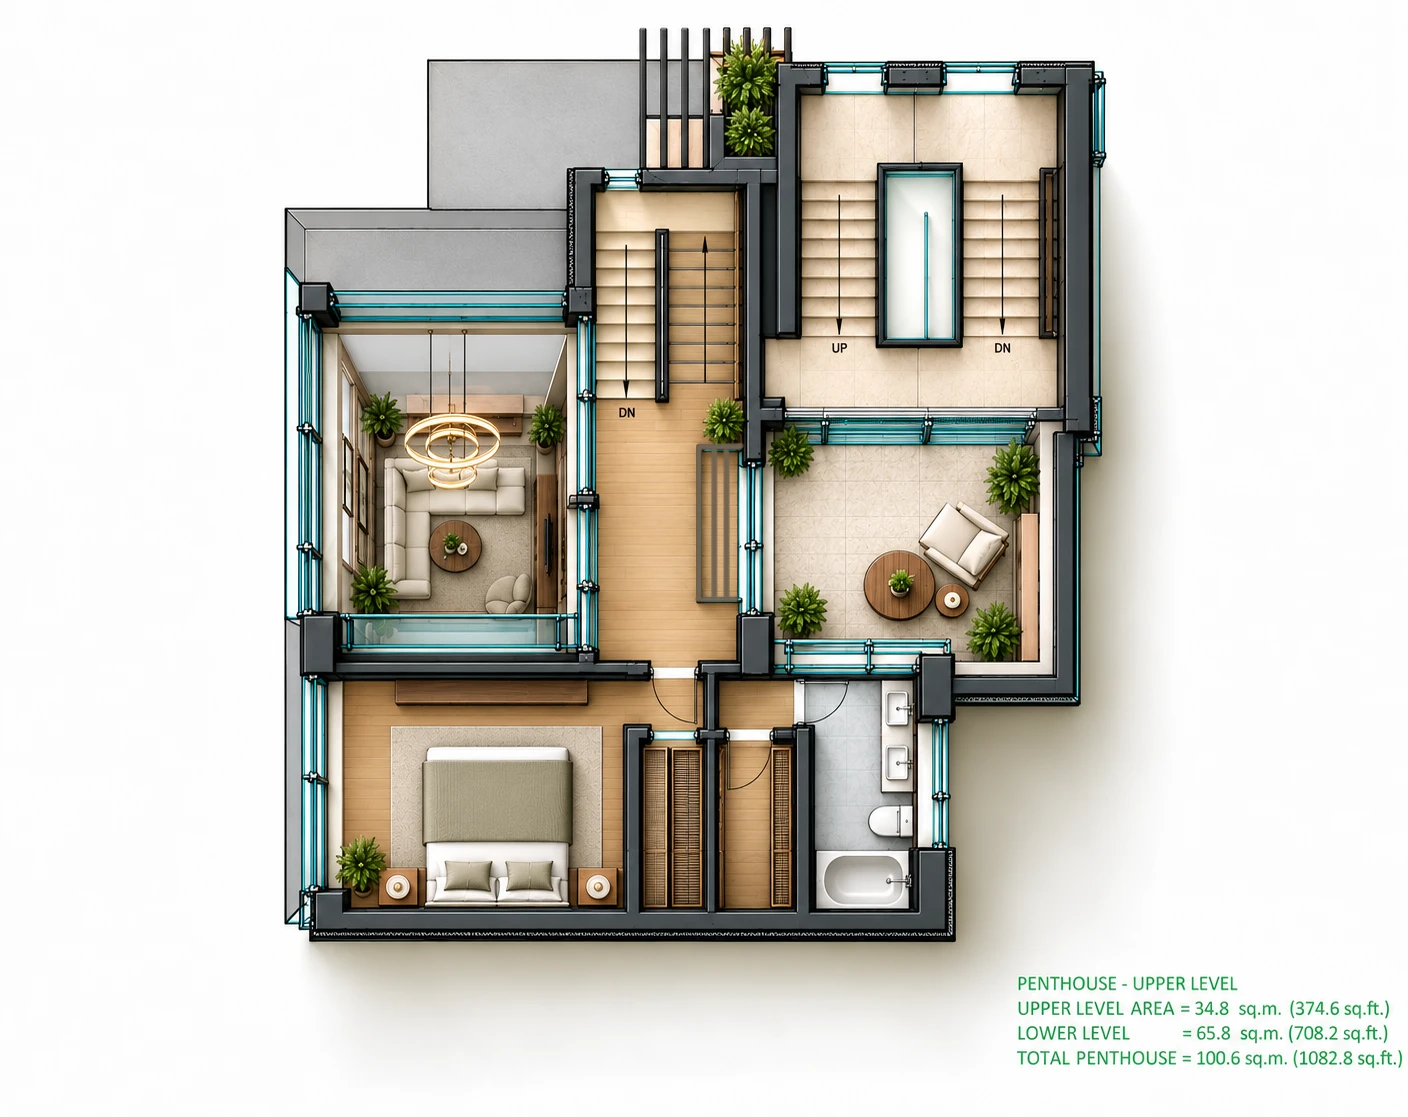
The residences, in plan
One shared layout for the first and second floors, followed by the two levels of the duplex penthouse. Select a drawing to view it at a larger size.
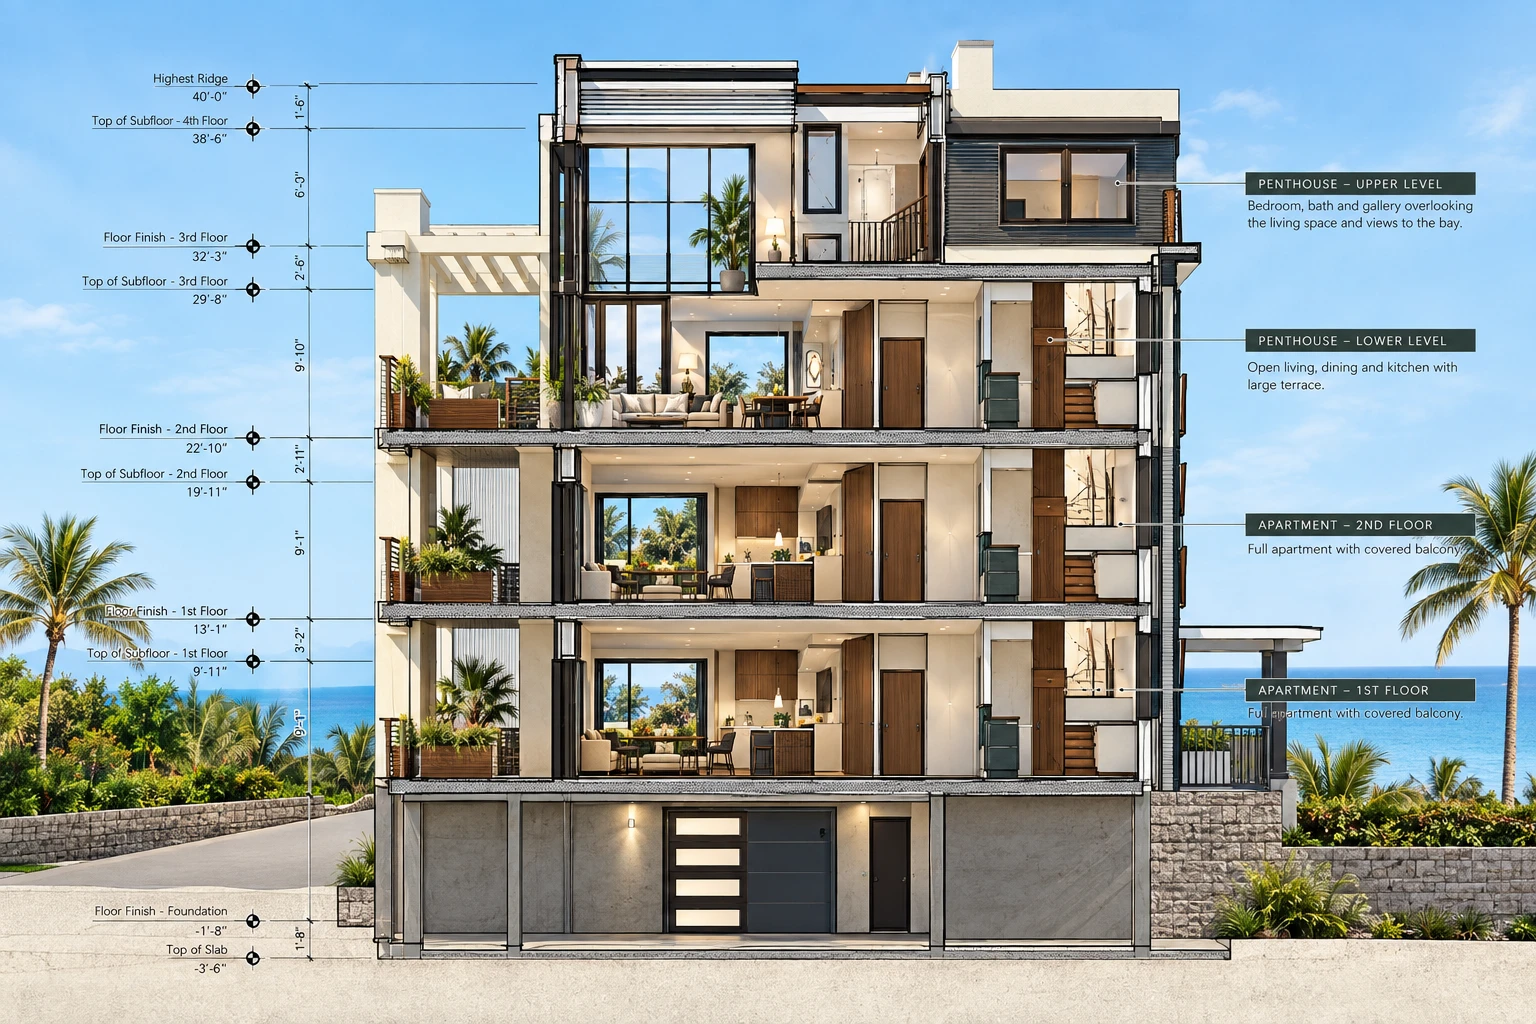
How the levels connect
The building section brings the apartments, duplex penthouse, and vertical circulation together in a single view.
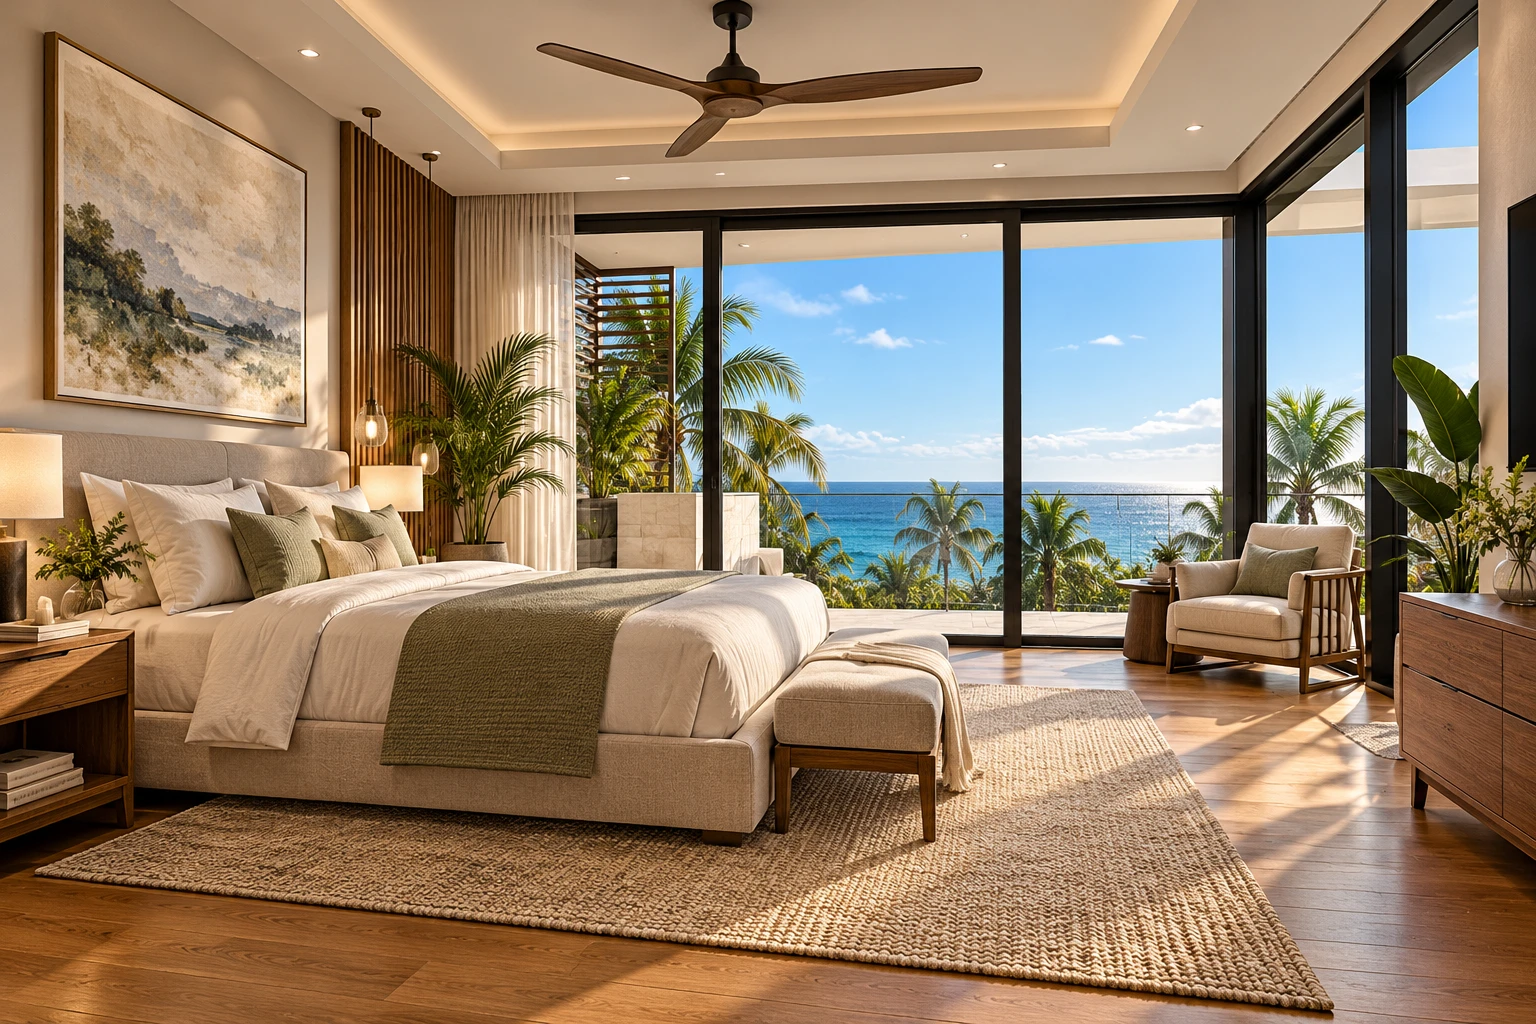
Inside the penthouse
Let’s talk about your project.
Share your ideas, your site, and what you hope to create.
Start a Project →