
Residential Architect
Residential Architect
ATHERTON, CALIFORNIA
Warm natural materials, generous glazing, and connected outdoor spaces shape this residential remodel.
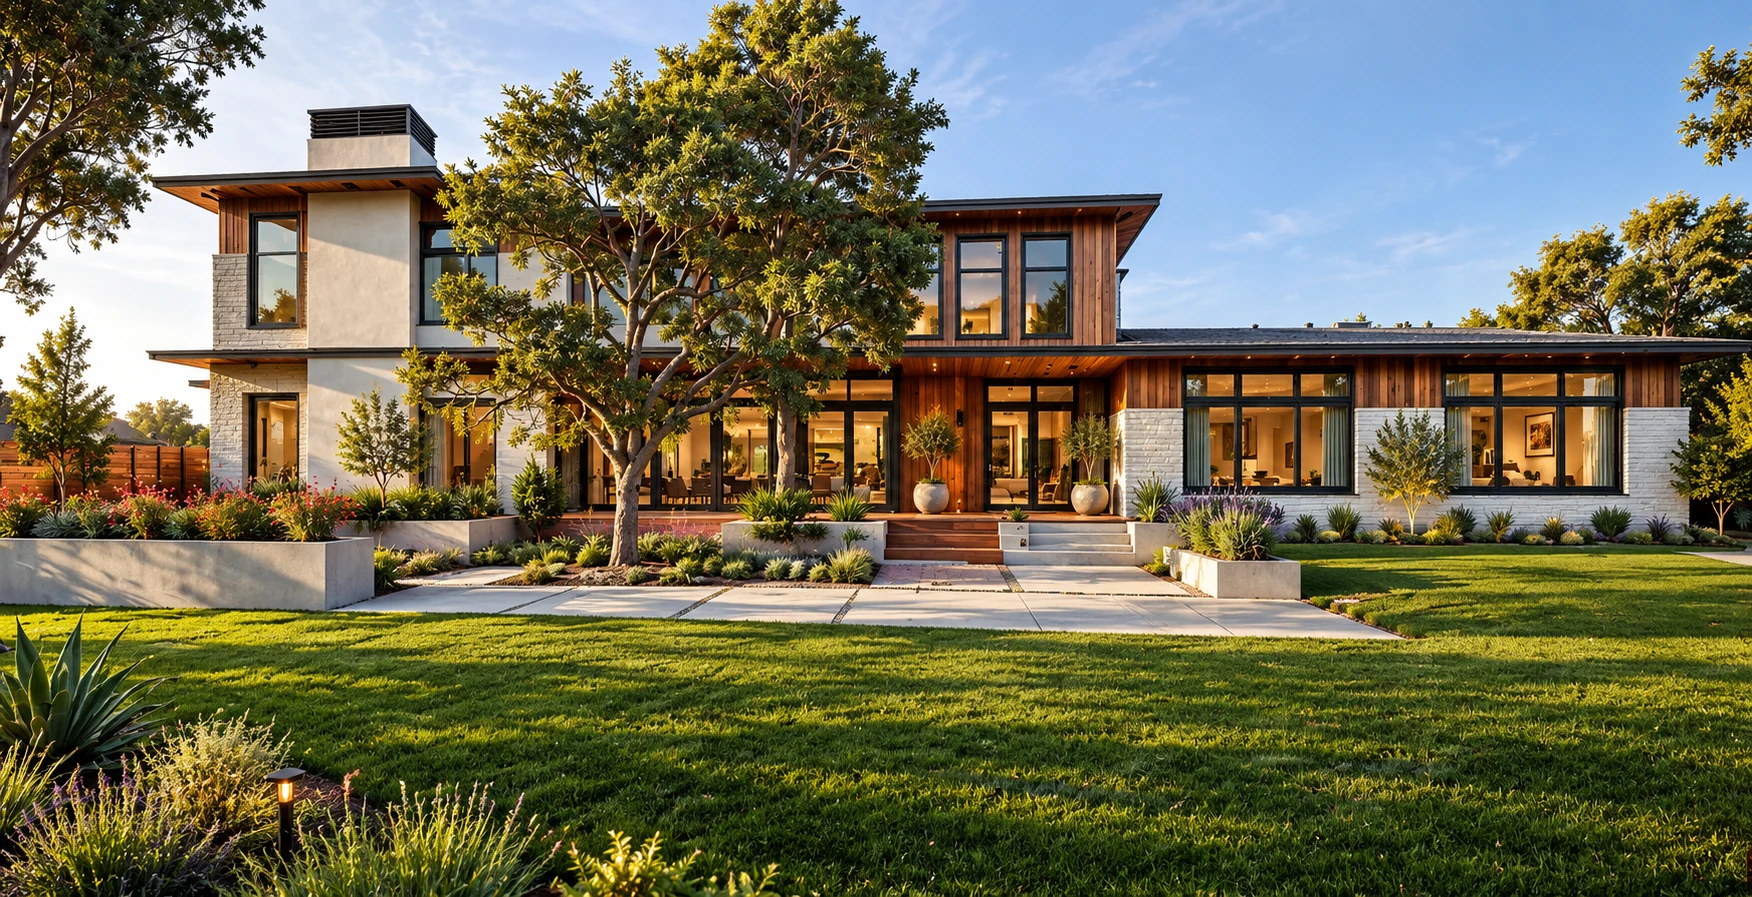
Atherton Residence — front design visualization
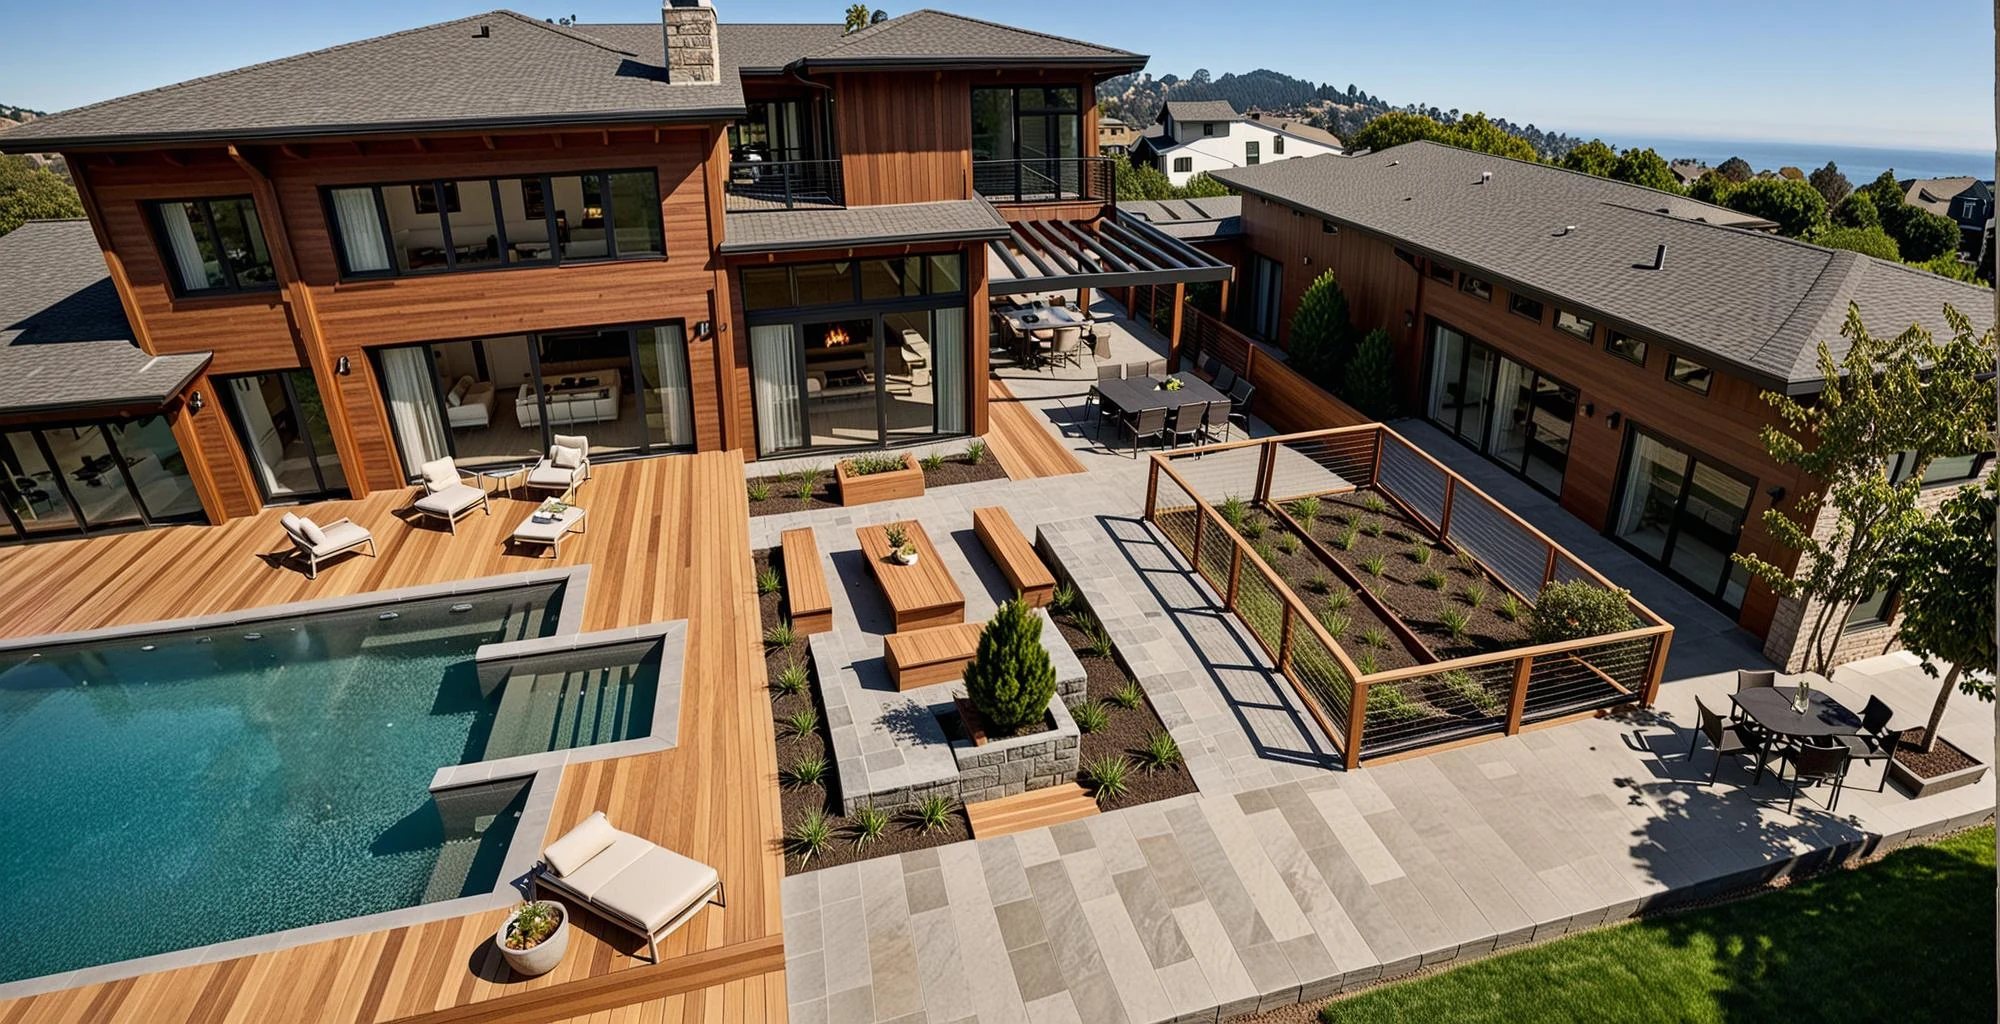
Rear courtyard and terraces — design visualization
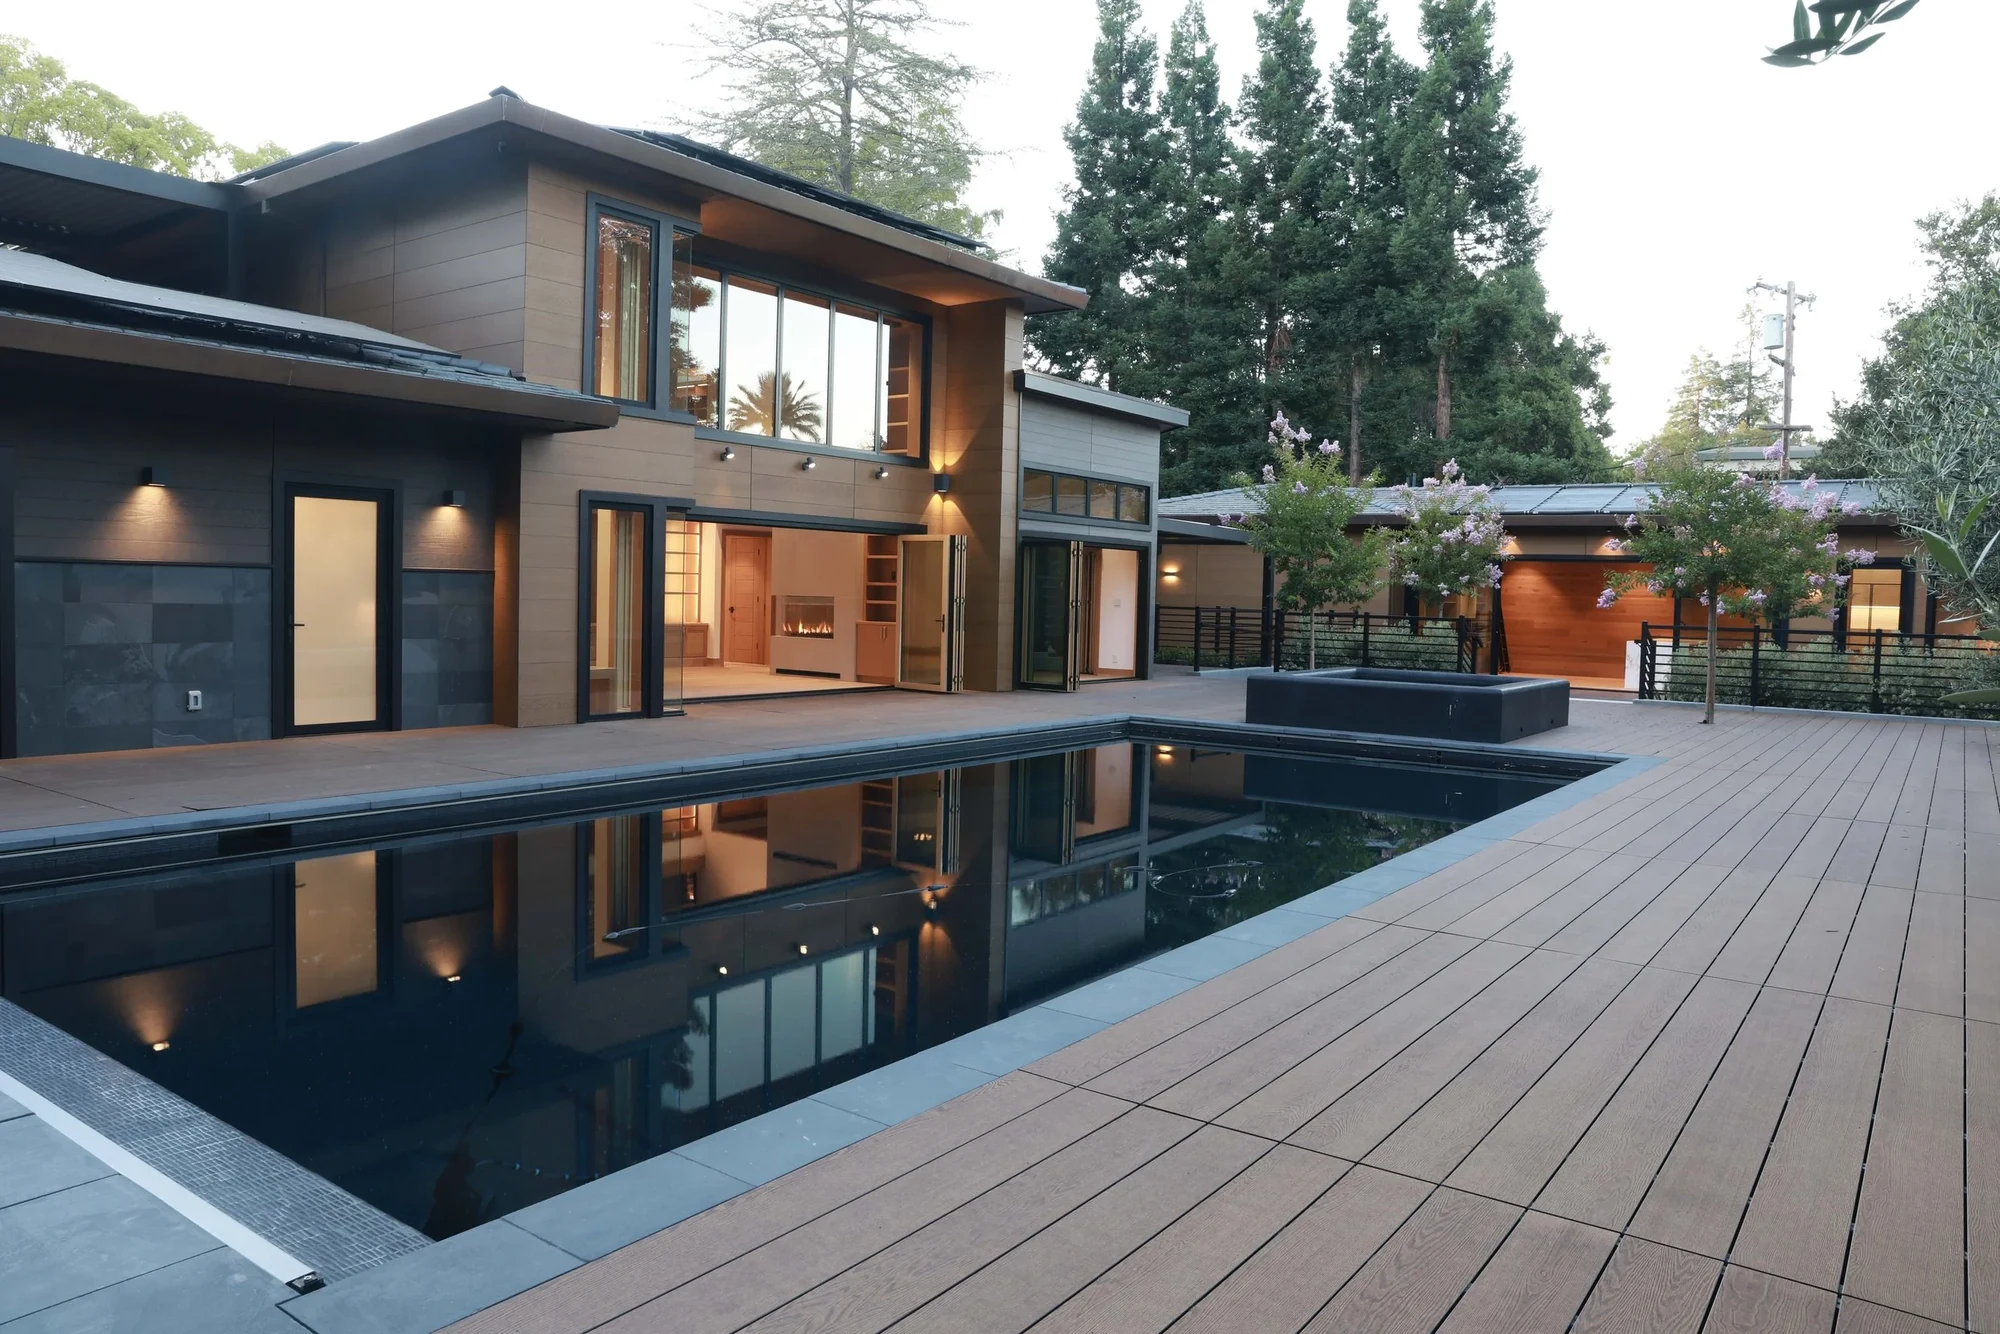
Pool terrace and open living spaces
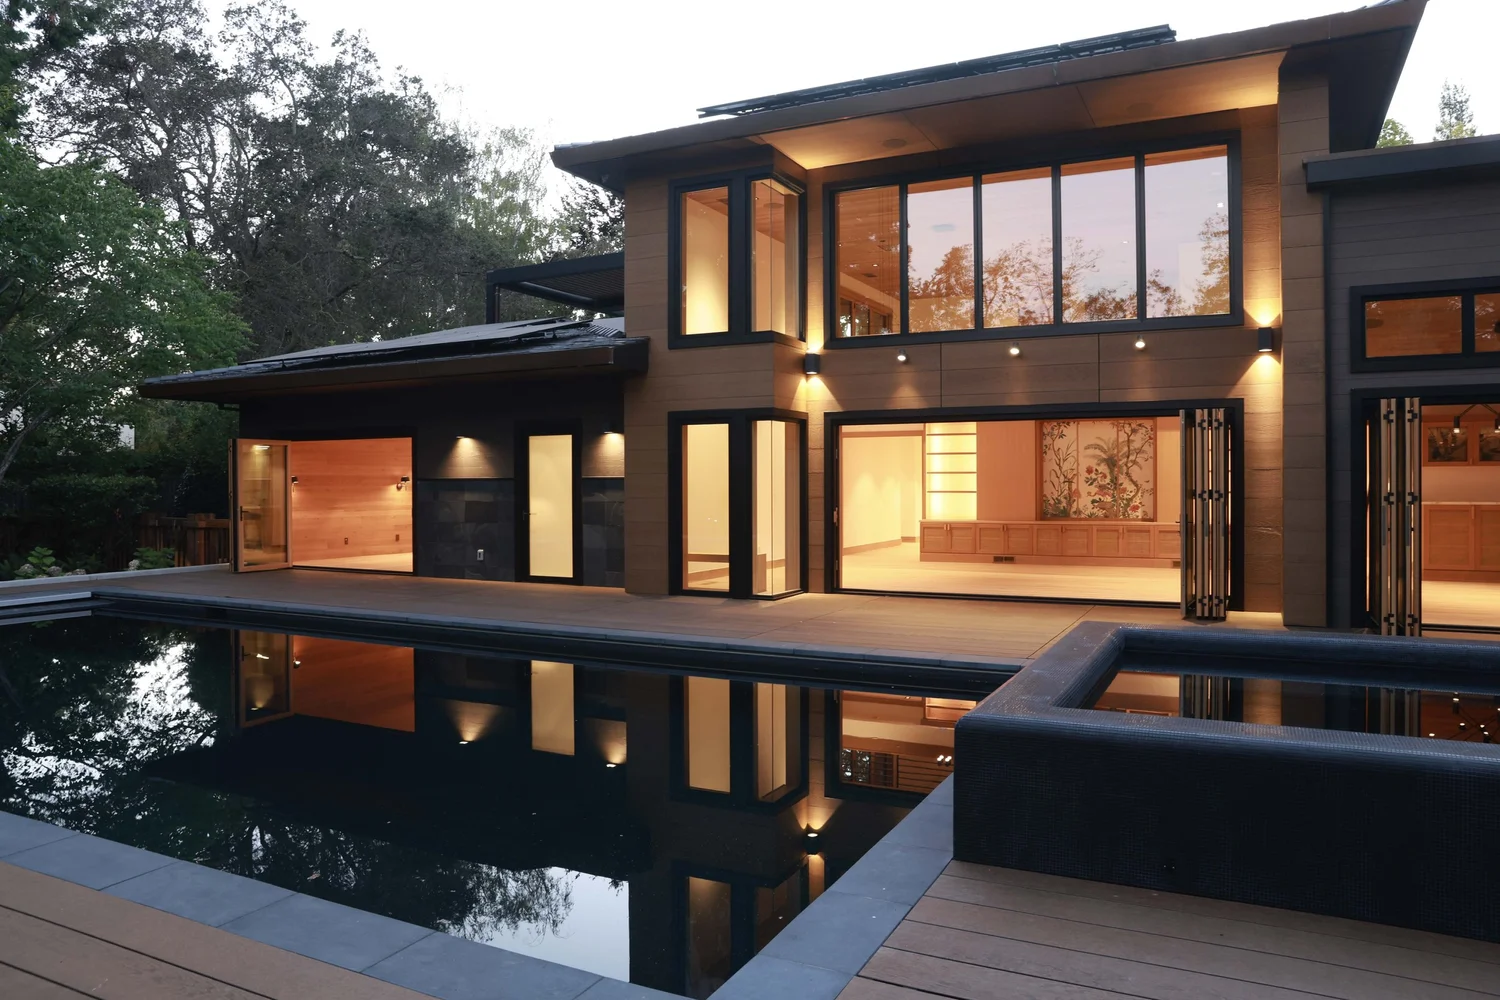
Poolside exterior at dusk
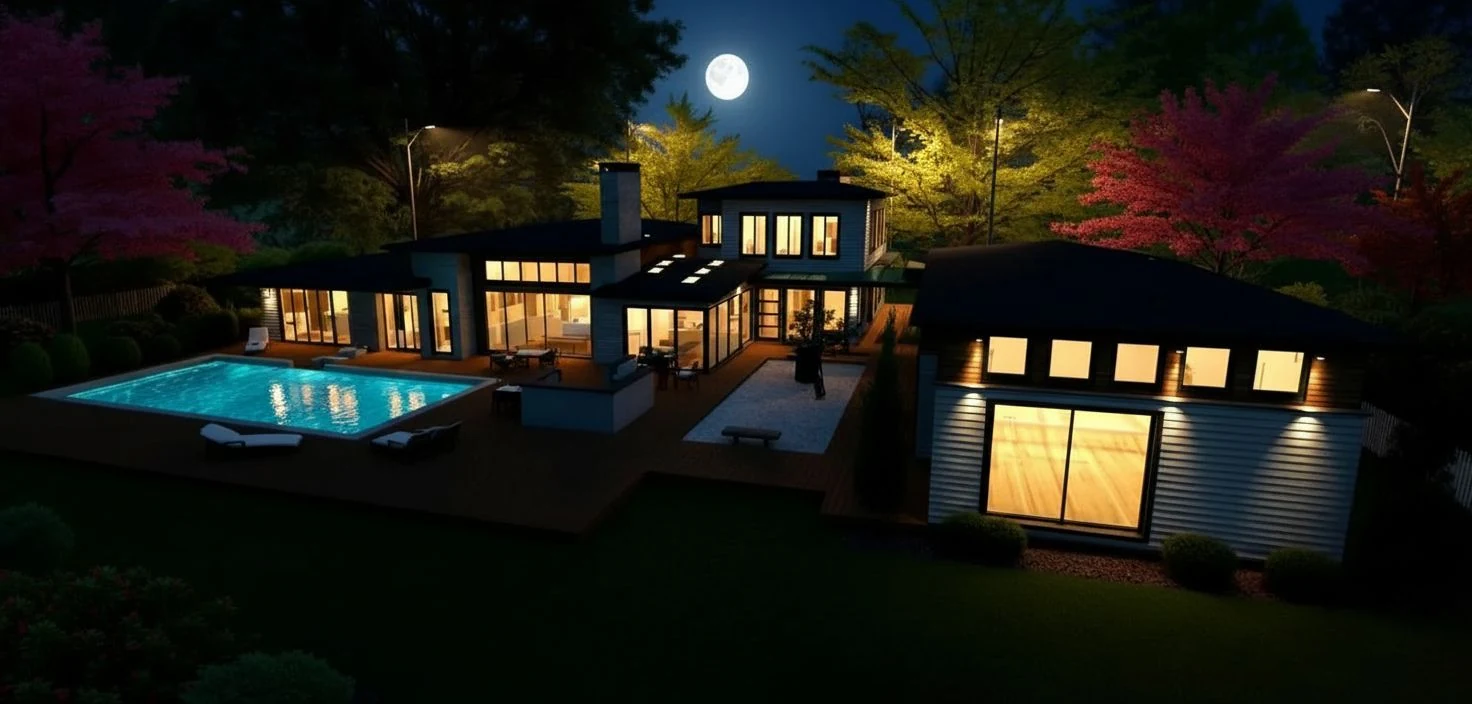
Night exterior — design visualization
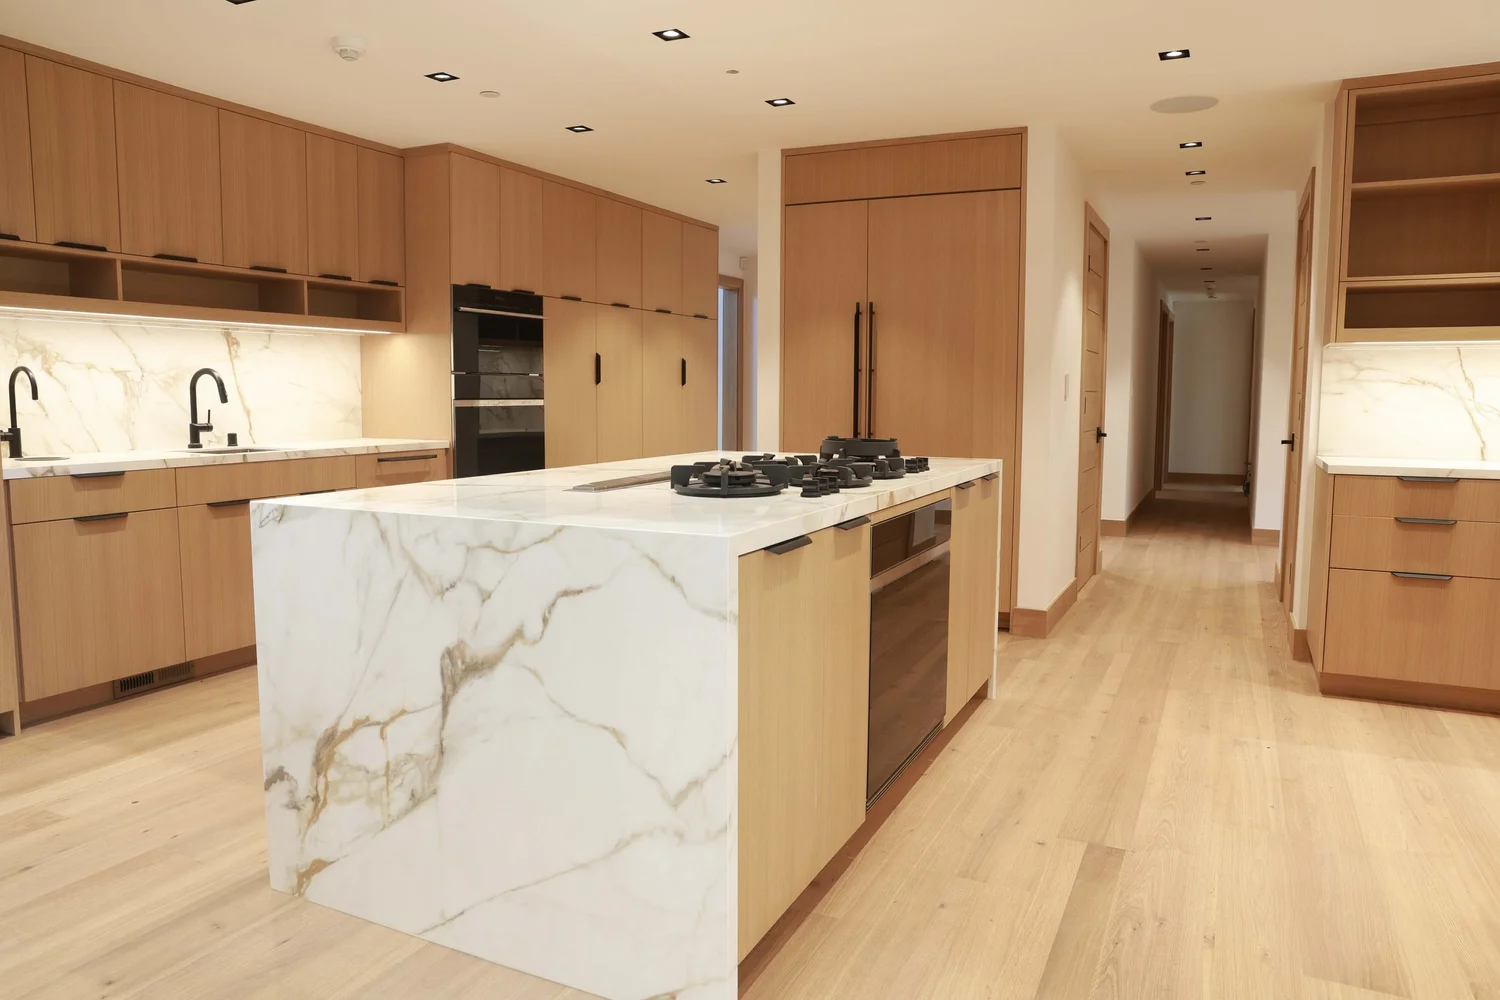
Kitchen and island
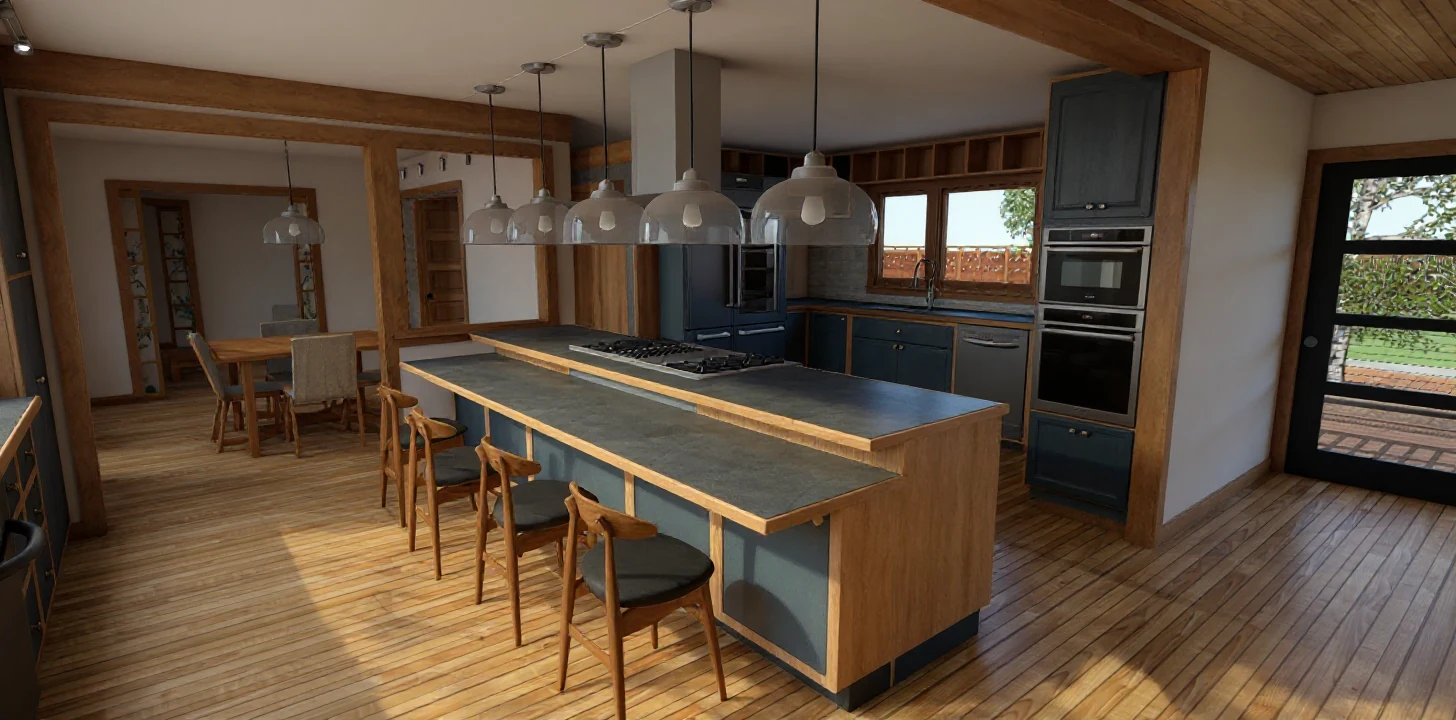
Kitchen — design visualization
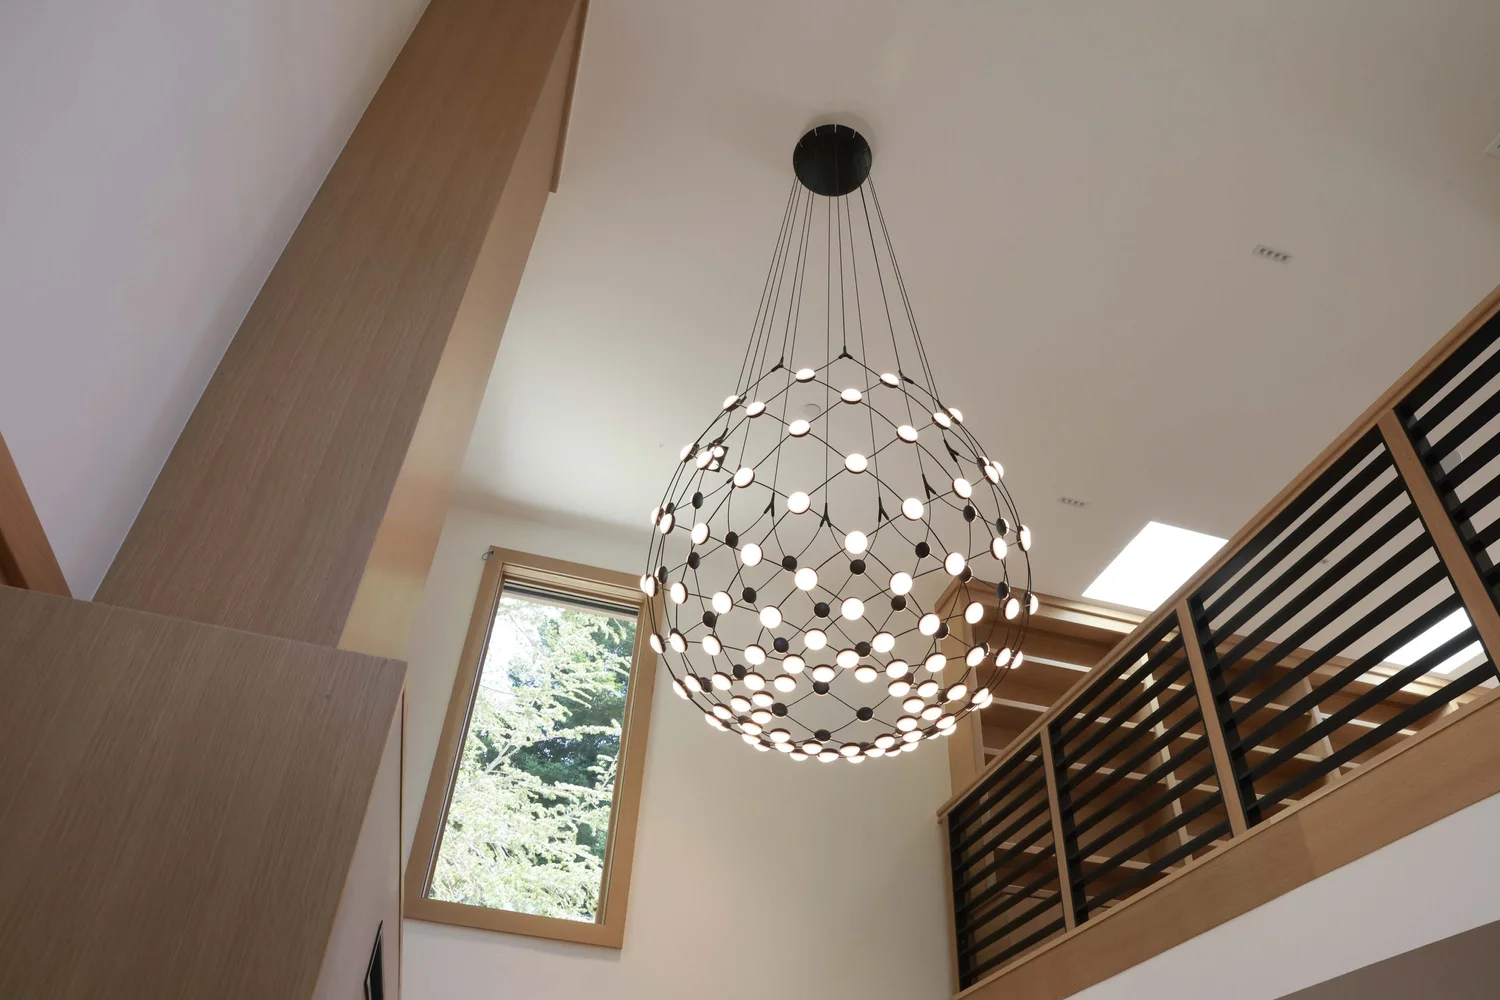
Double-height hallway and lighting
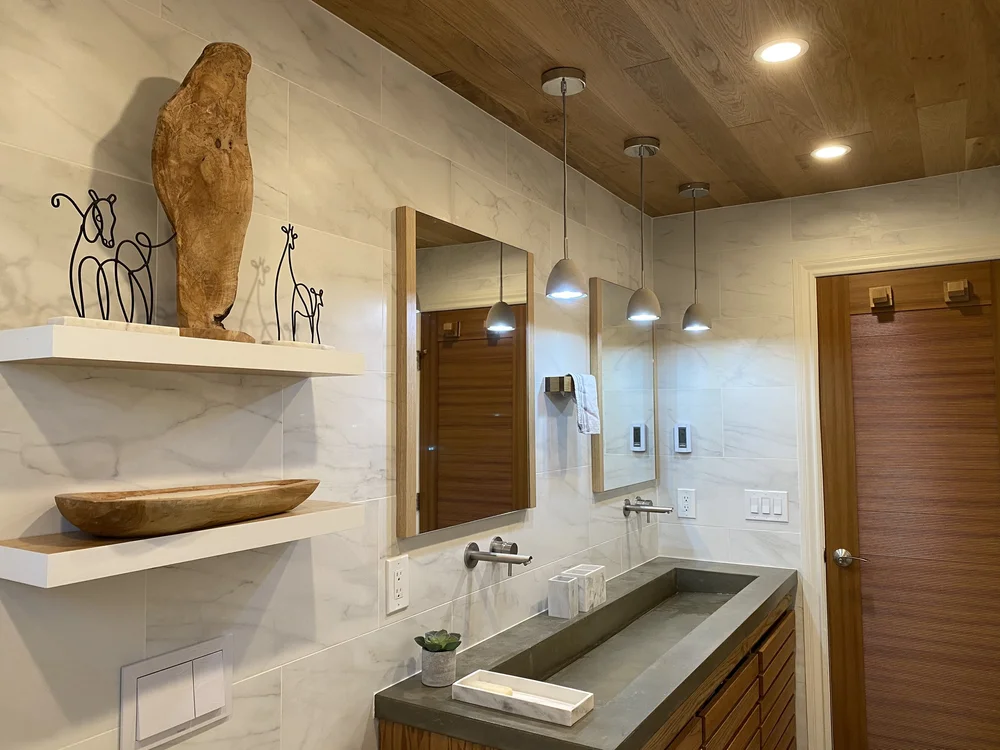
Bathroom materials and details
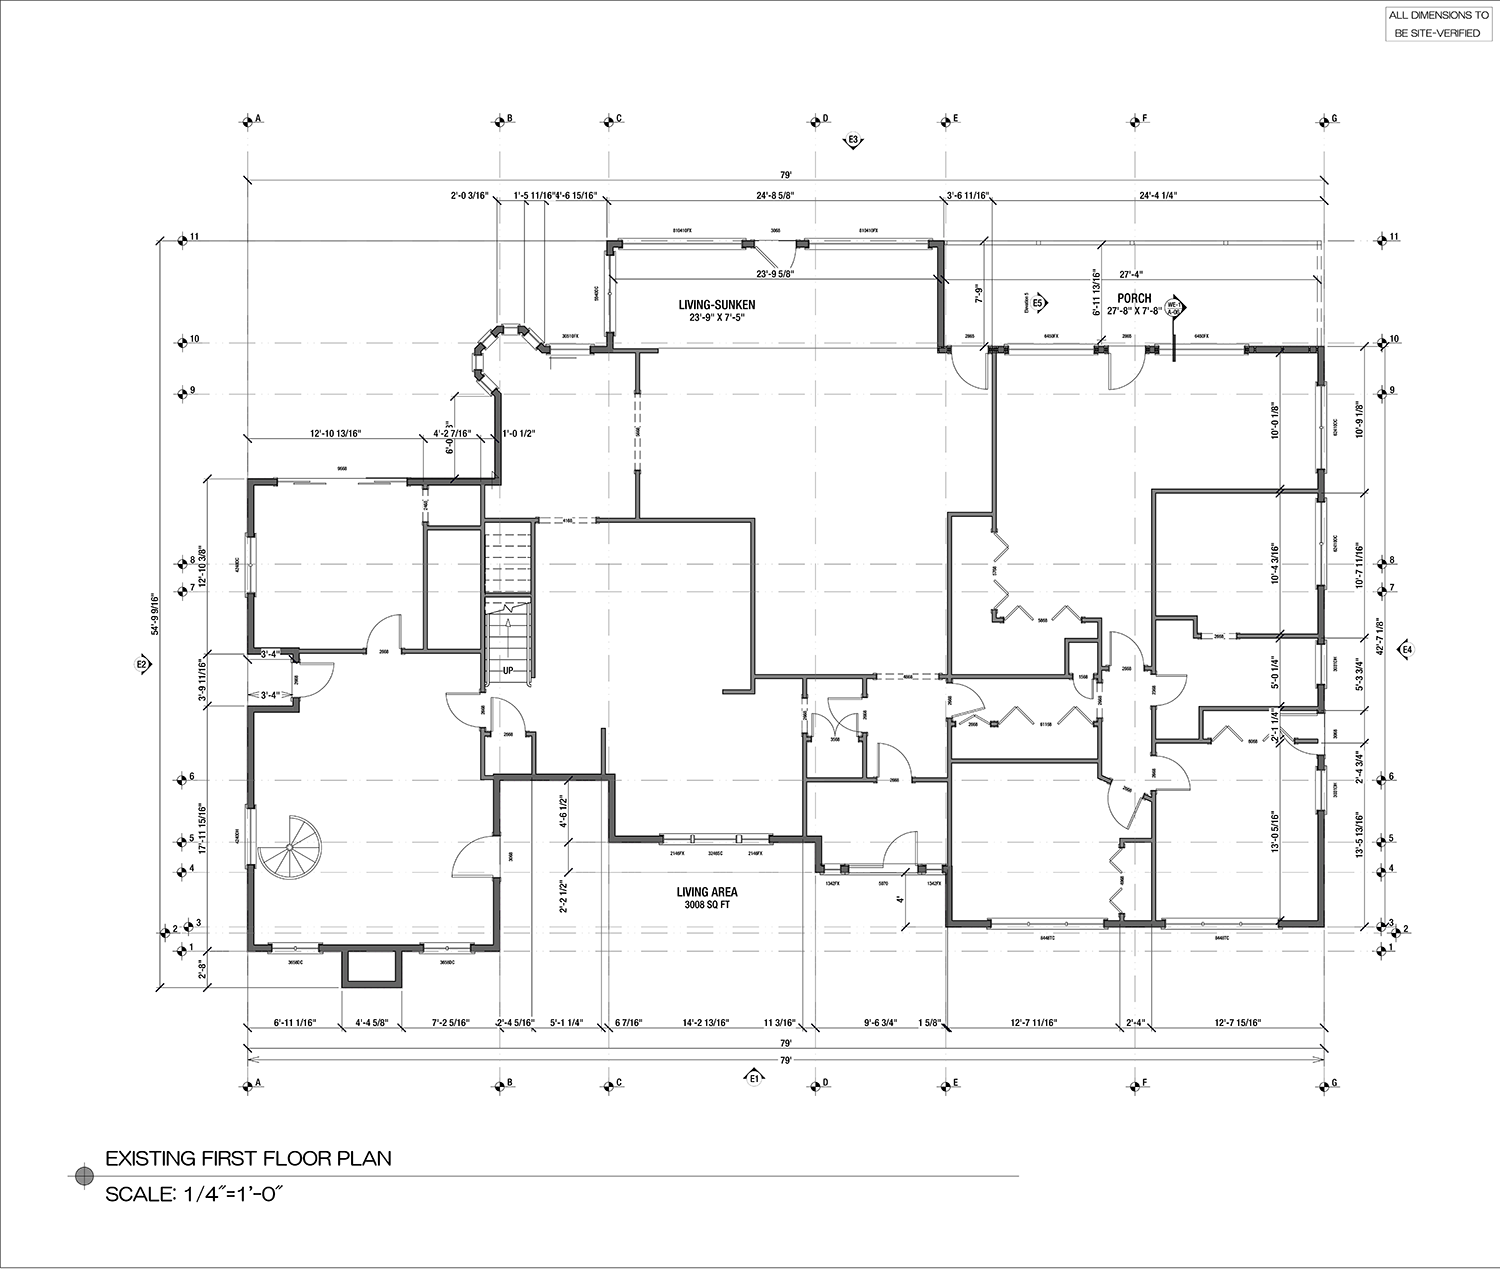
Existing first floor plan
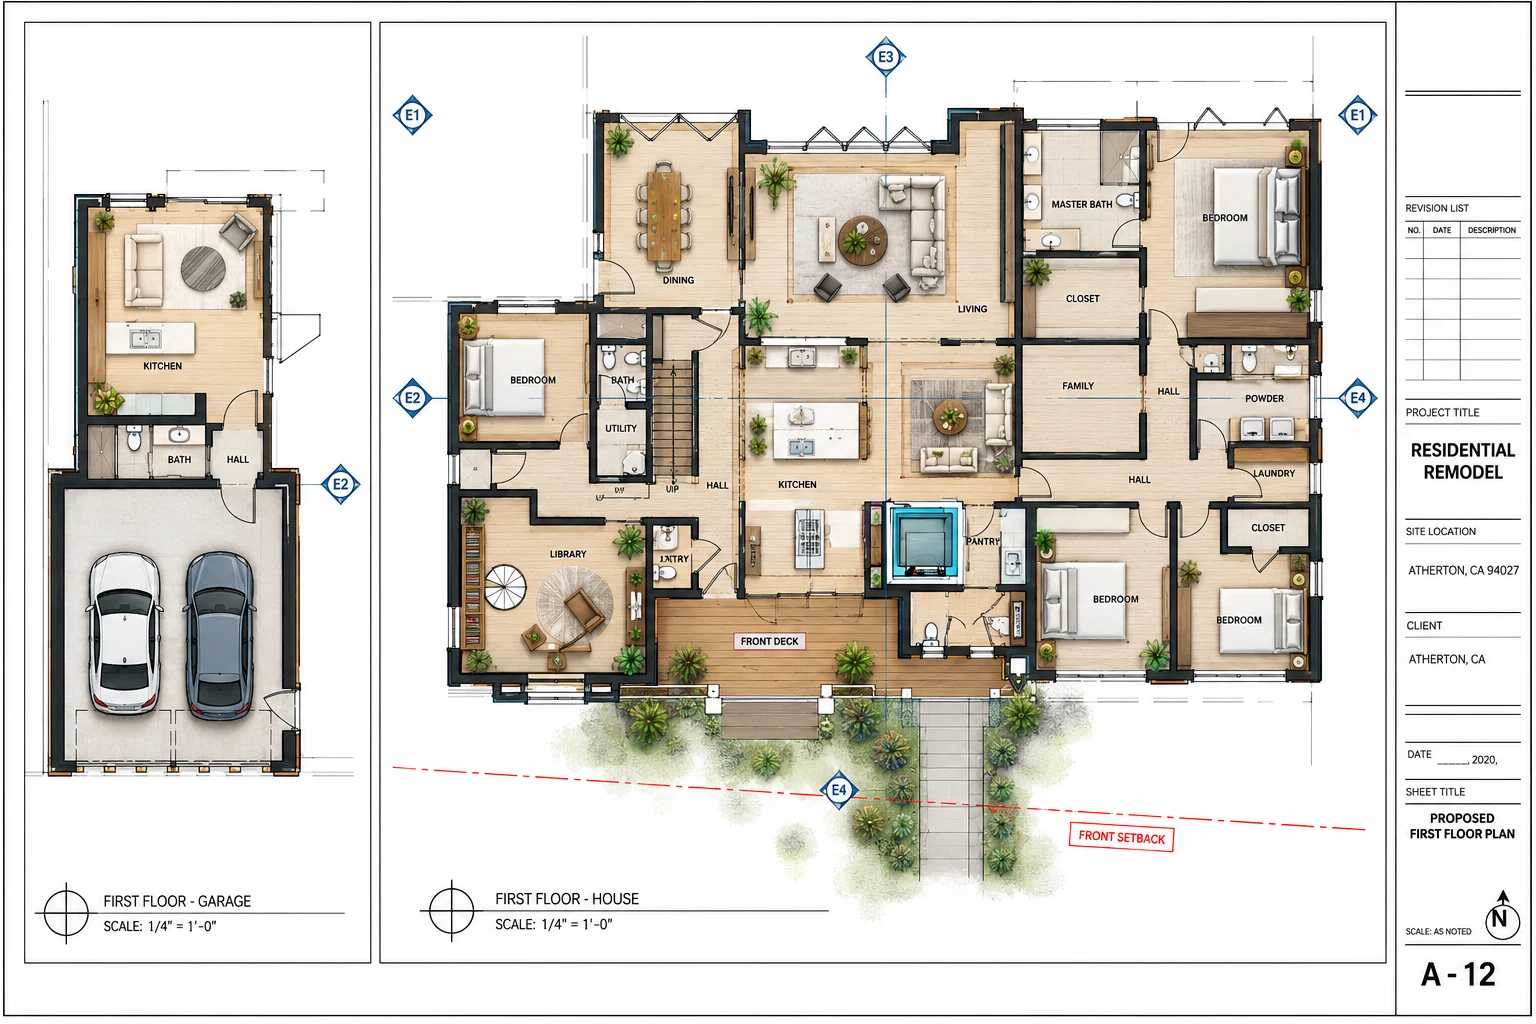
Proposed first floor plan