Architectural design and drawings for residential renovations and additions. High-quality 3D visualizations, clear details, and documentation that work in the real world.
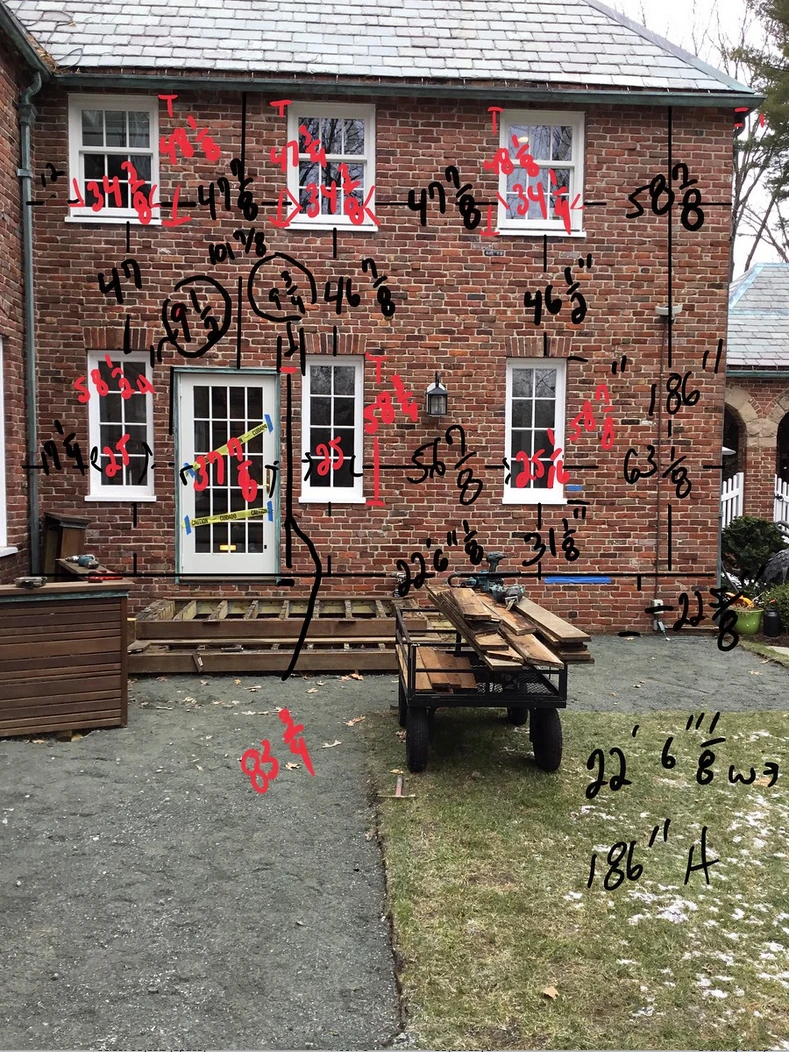
From handwritten measurements to a complete design.
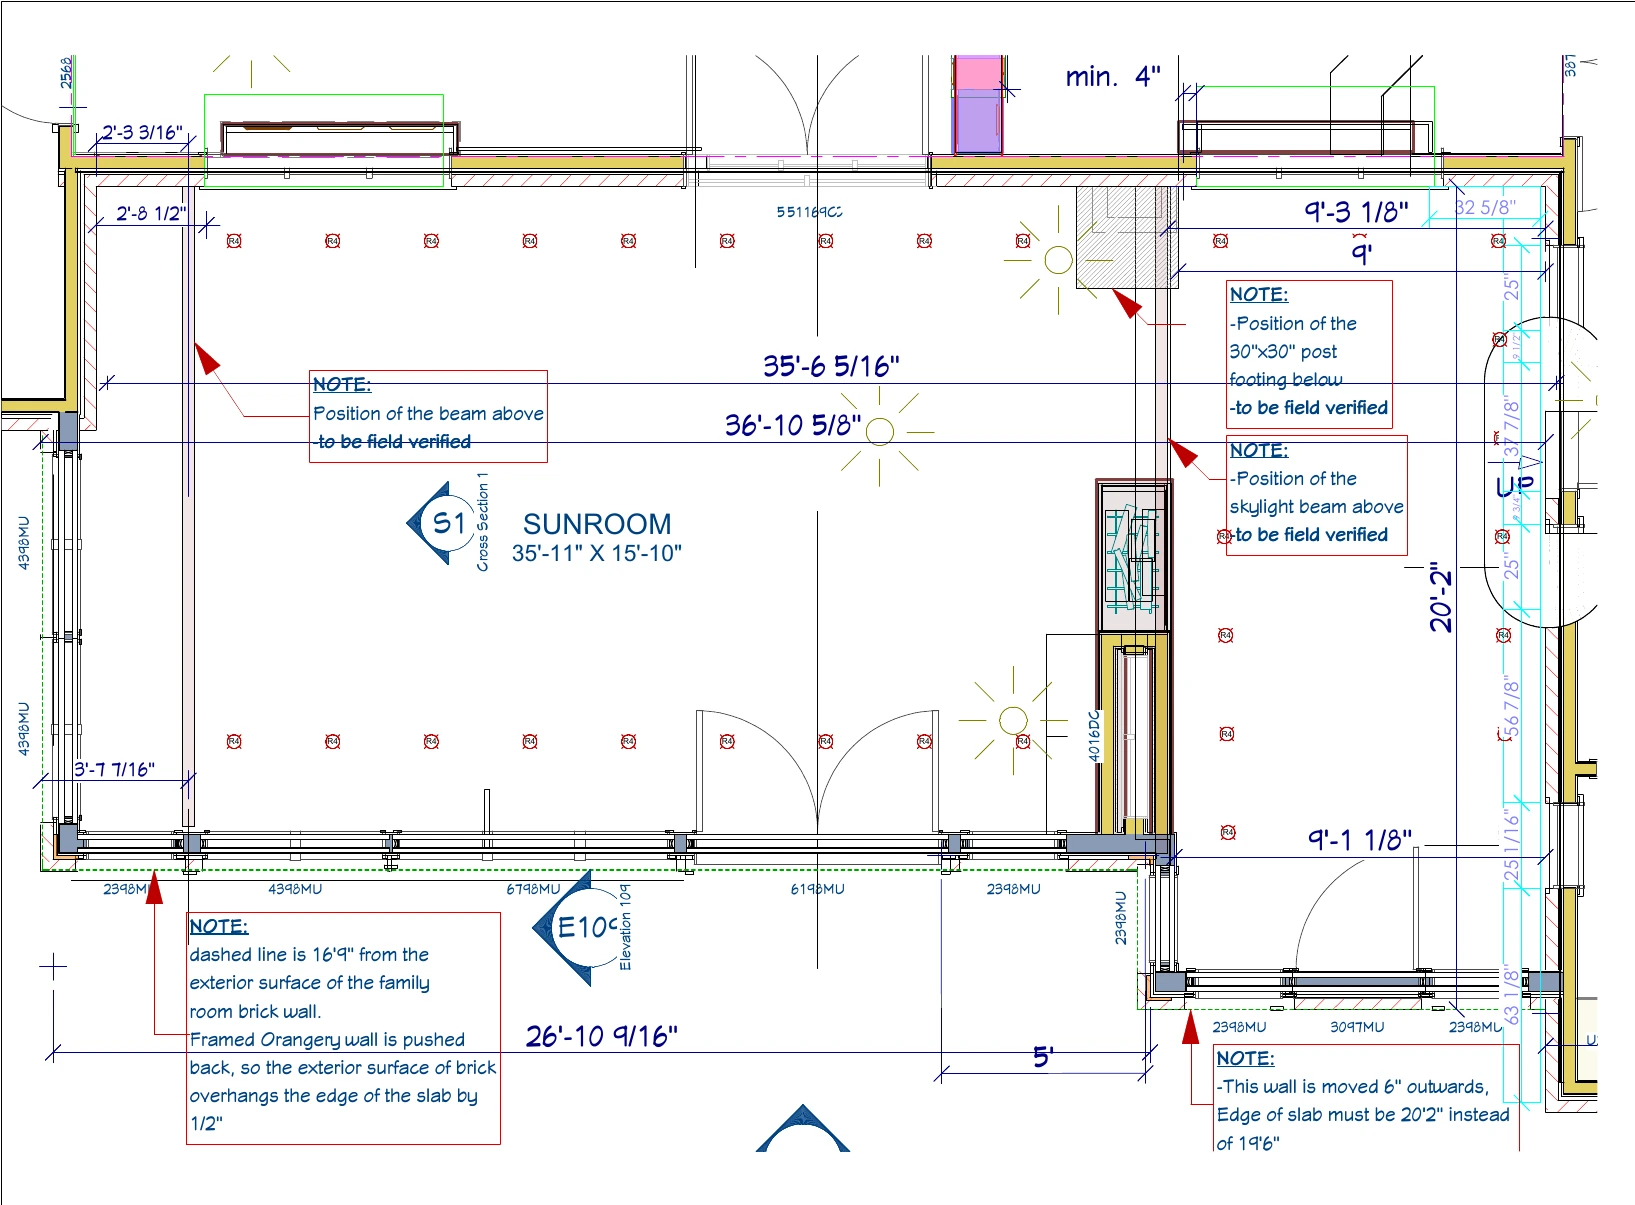
Starting from field measurements and photographs, the existing residence was developed into a detailed architectural design with plans, elevations, and realistic 3D visualizations.
1. Existing information Field measurements and photos
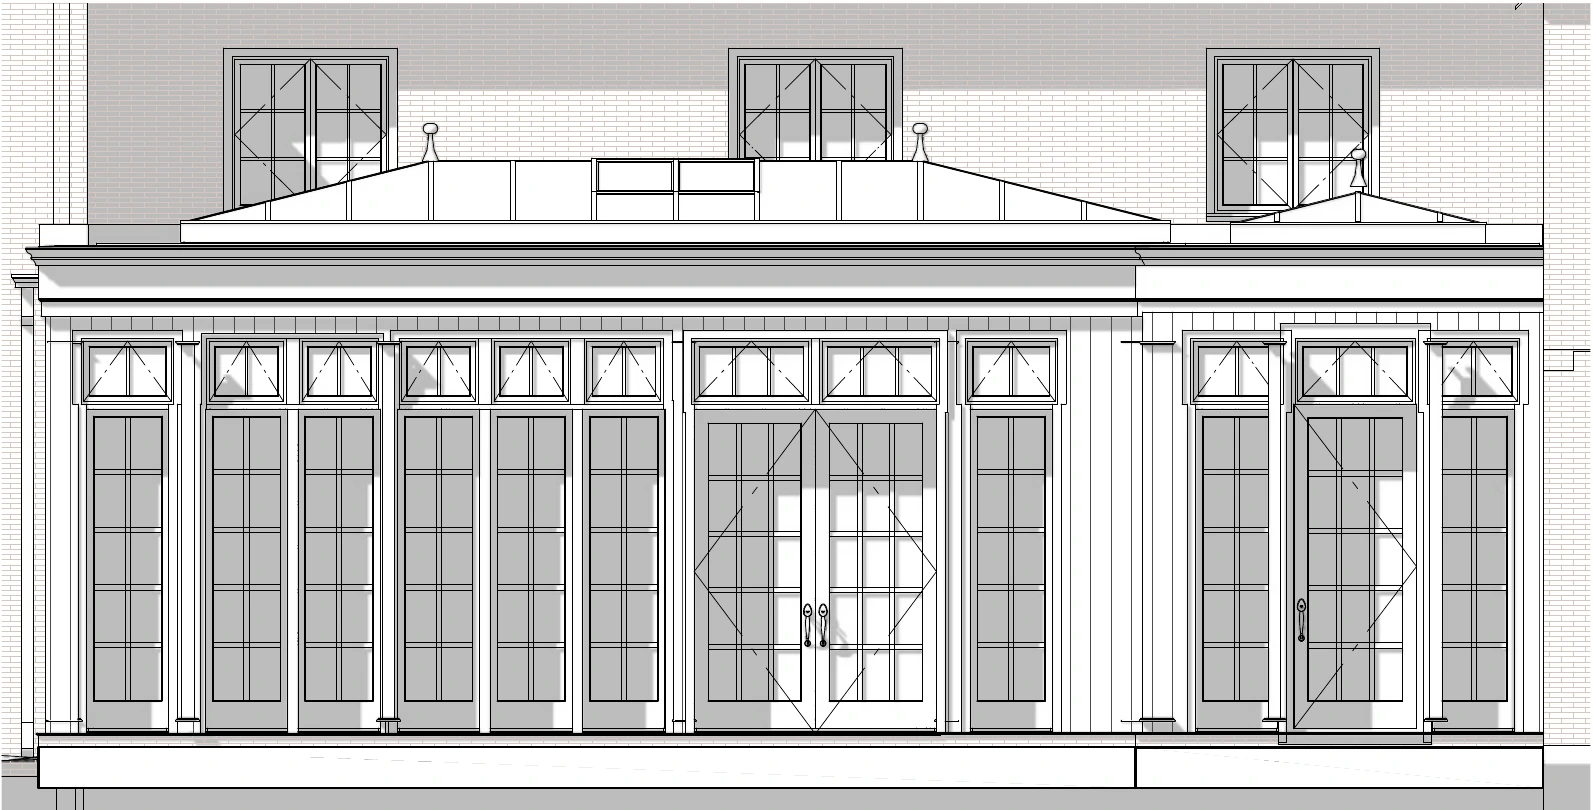
2. Architectural drawings Dimensioned plans and elevations
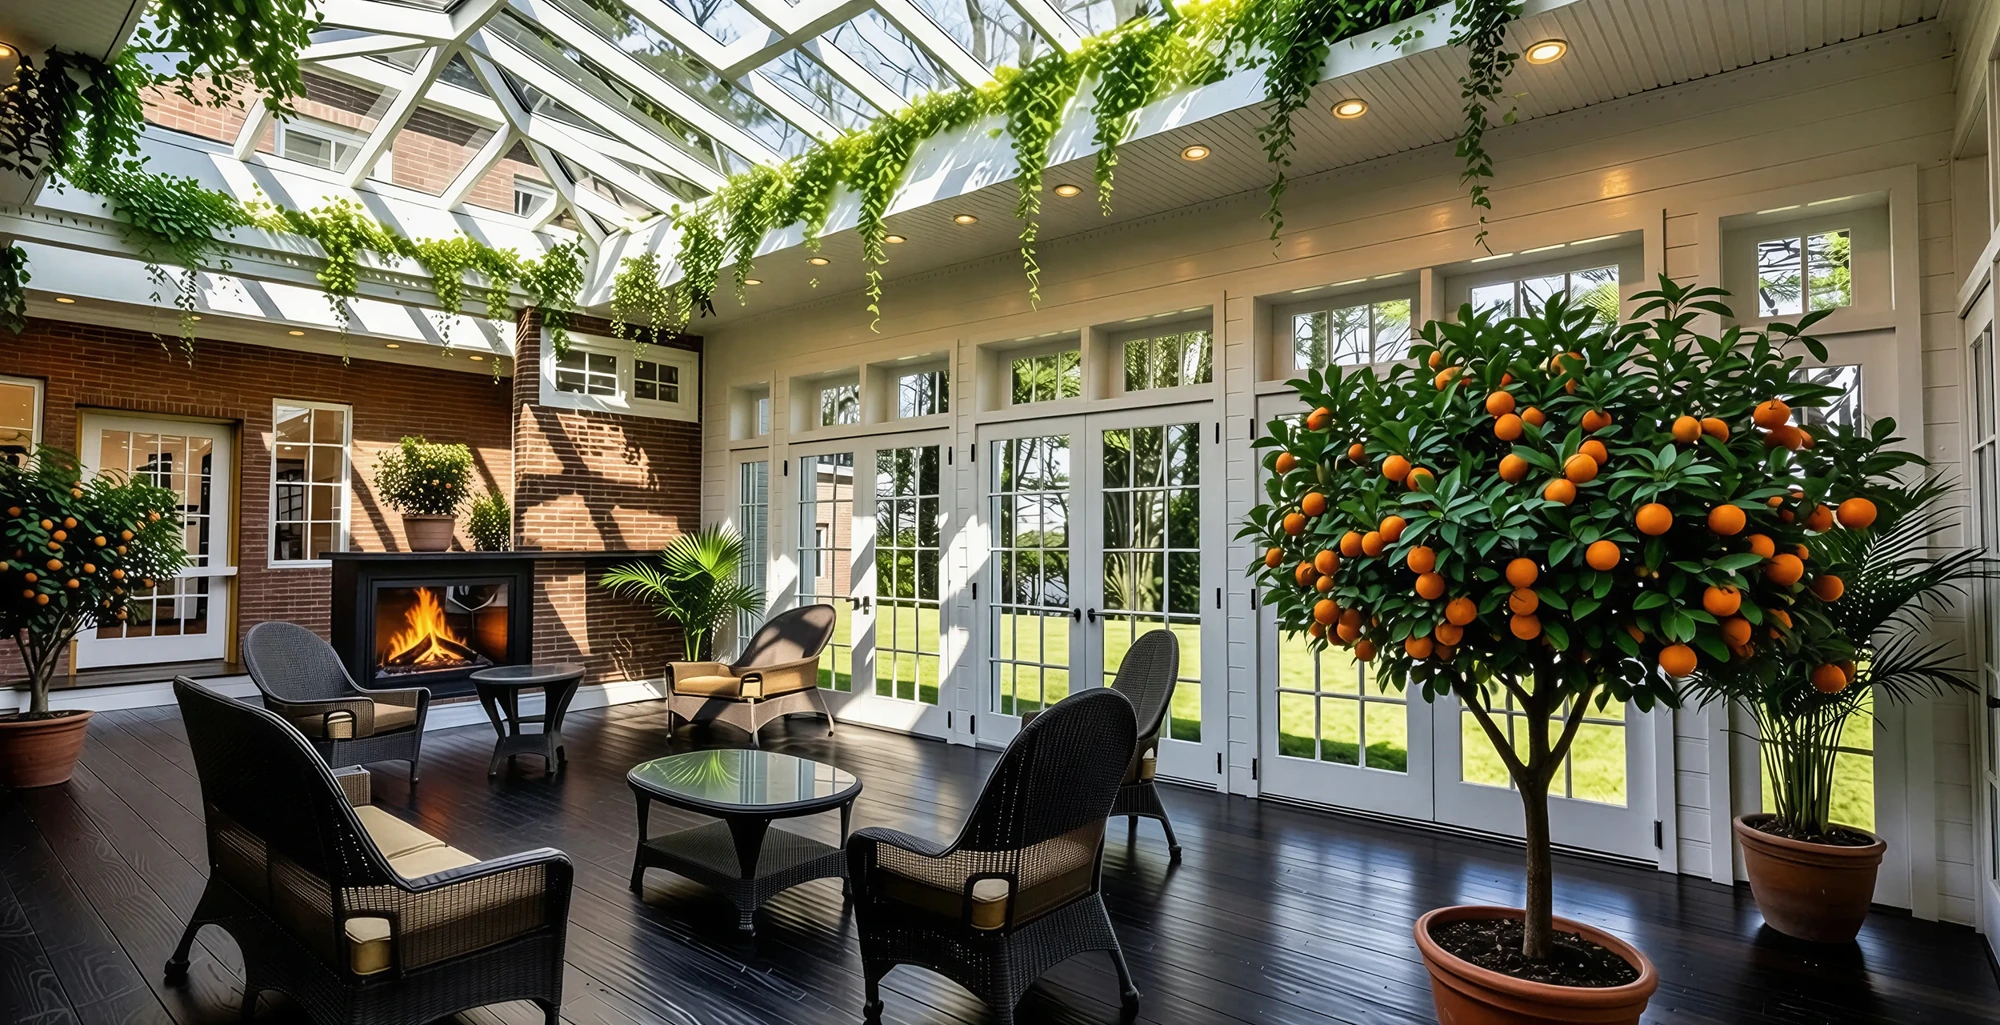
3. Final visualization Exterior and interior views
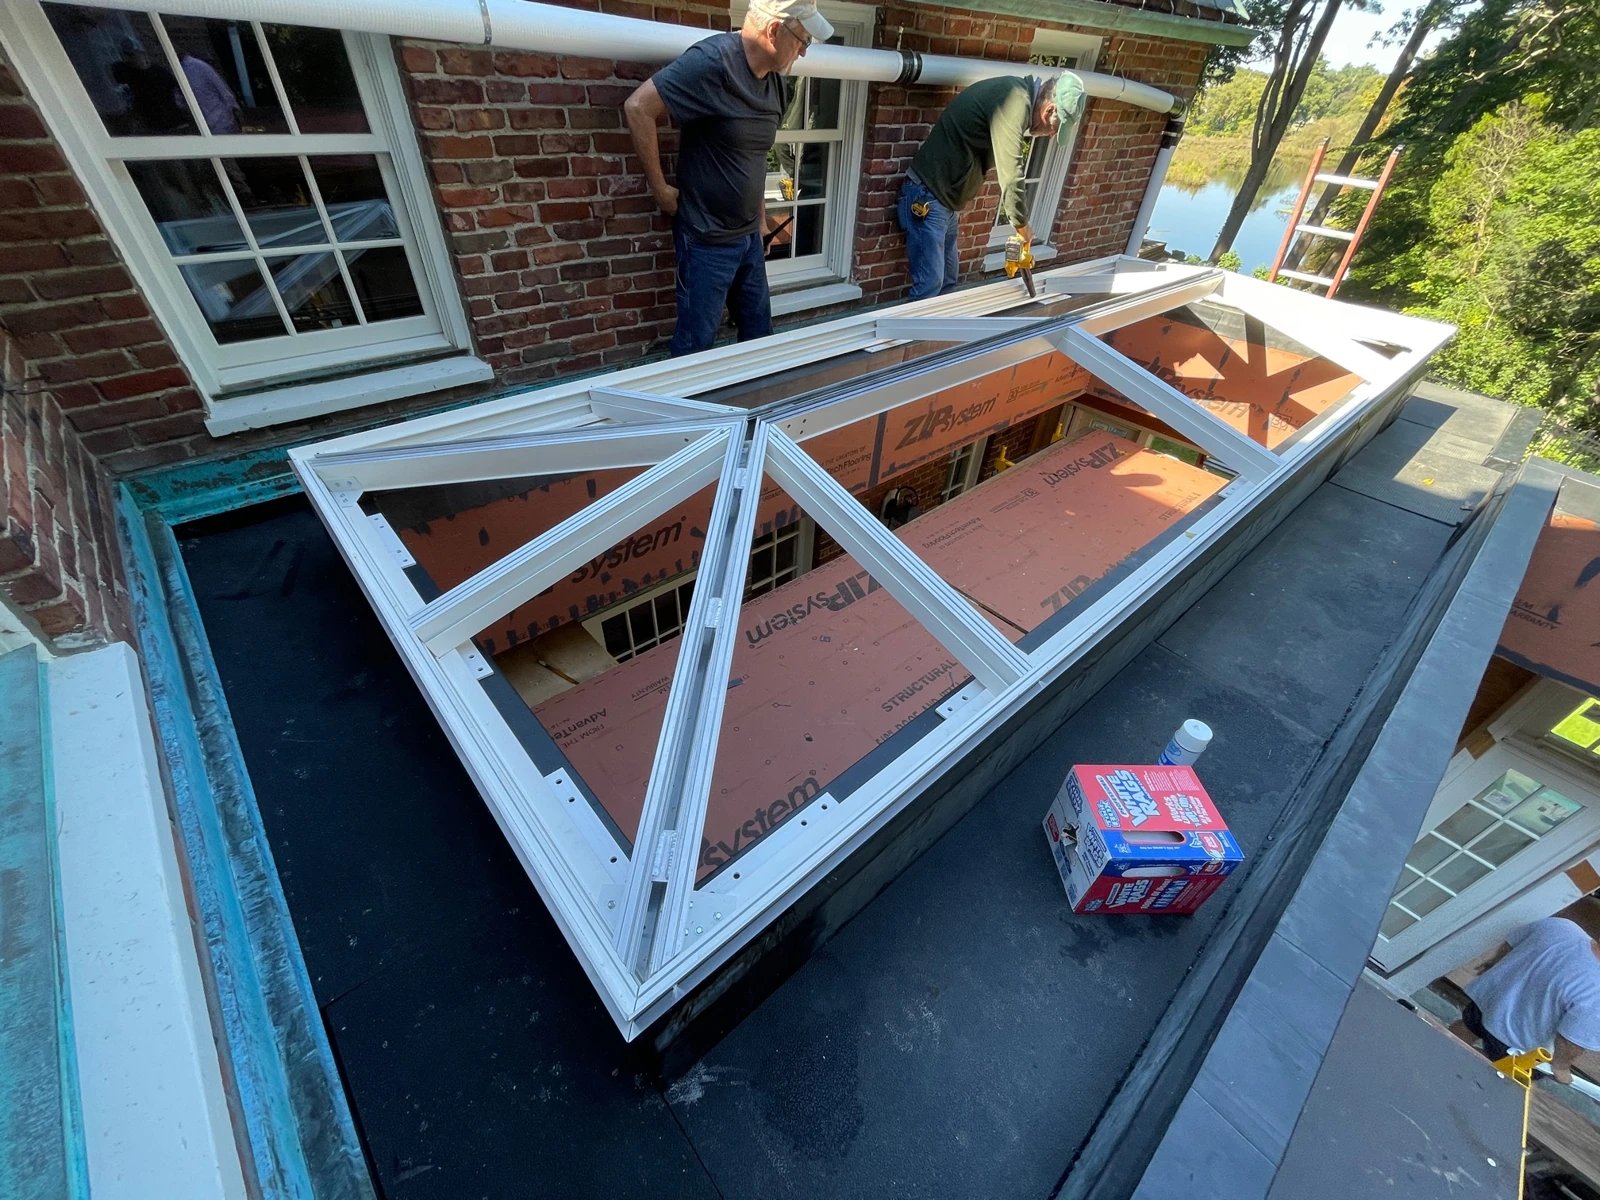
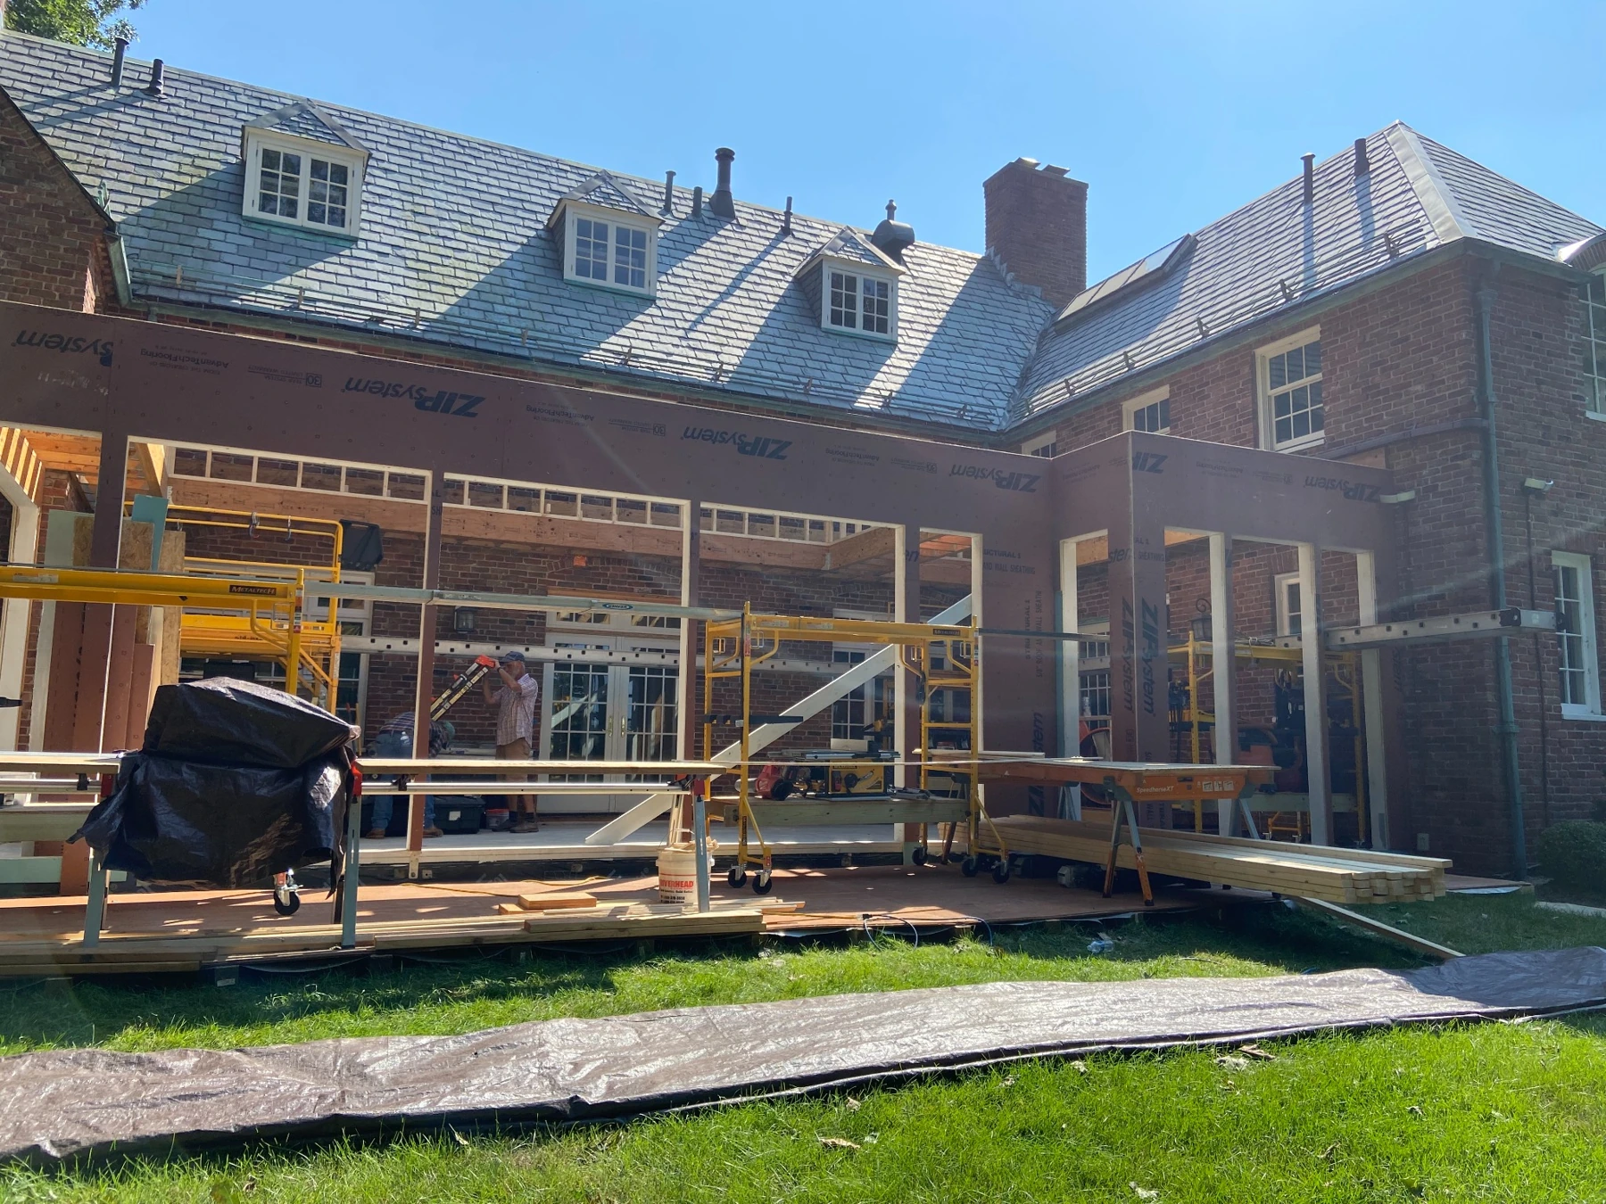
Orangerie addition during construction
Front elevation
Interior perspective — visualization
PROJECT EXAMPLE 02
109 Highland Street
From a basic model to a refined presentation.
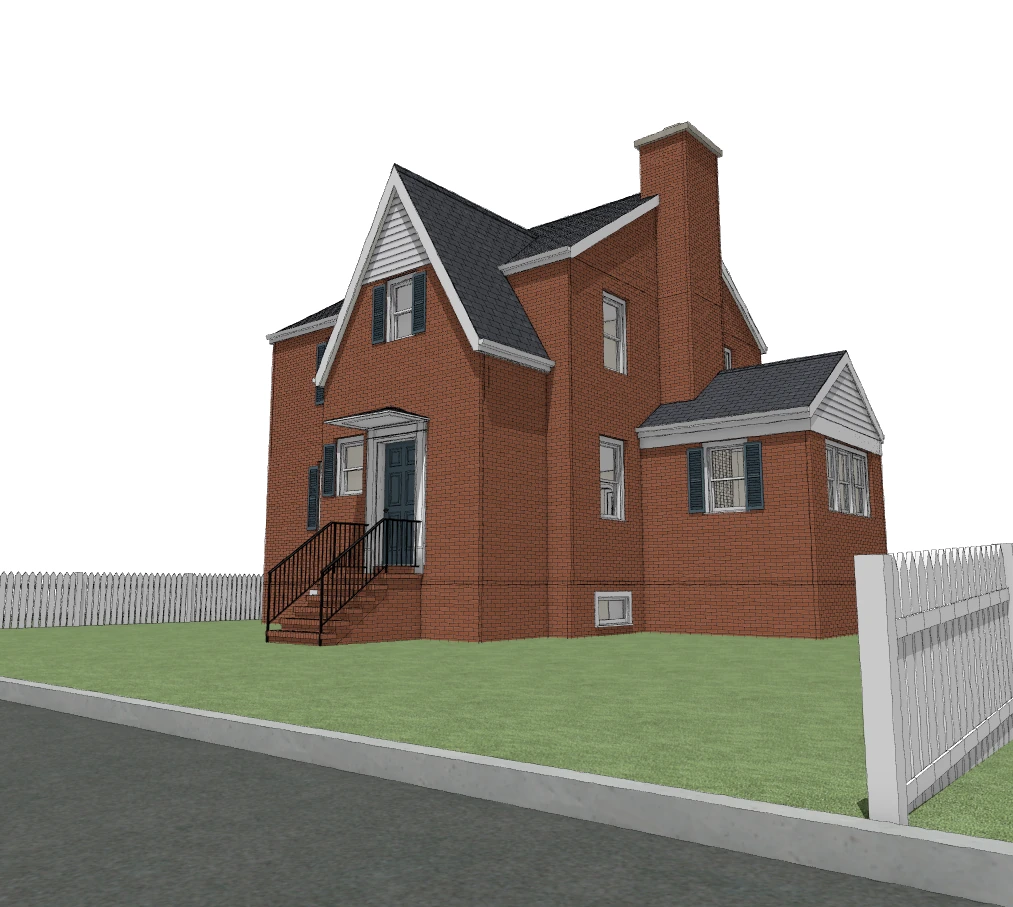
An existing house model was developed into a realistic architectural visualization to show the design intent, materials, and curb appeal.
Original model
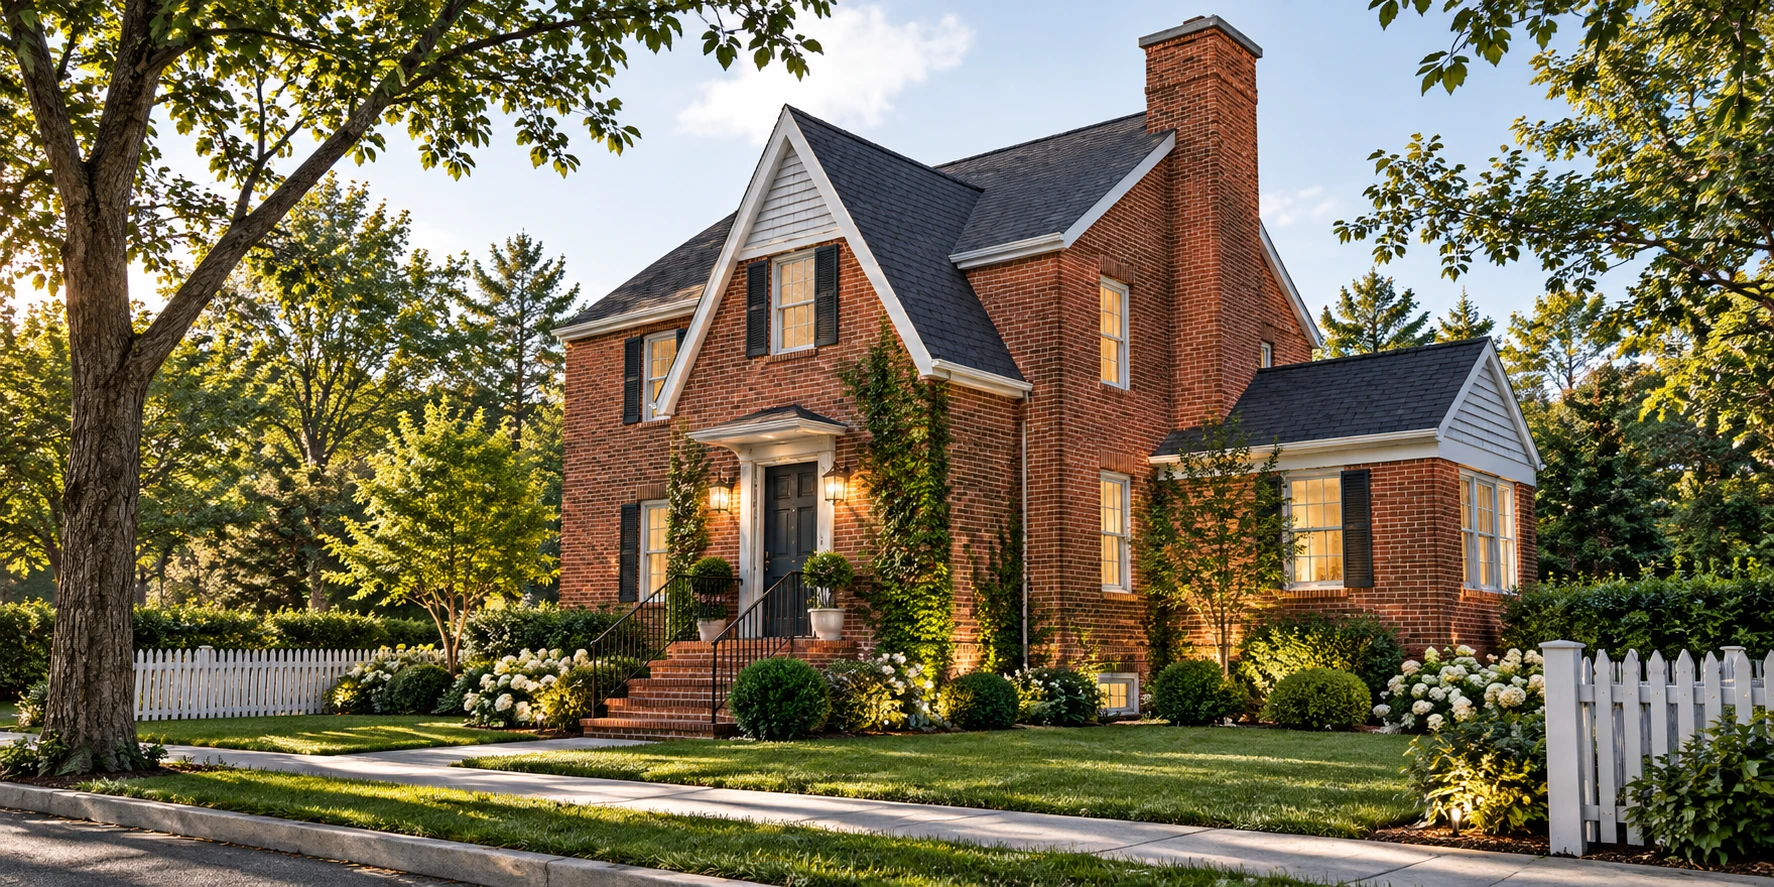
Final rendering
Before and After
The same house, presented with realistic materials, lighting, and landscaping to help clients and builders visualize the result.
PROJECT EXAMPLE 03
Dedham Stairway
Designed, detailed, and built.
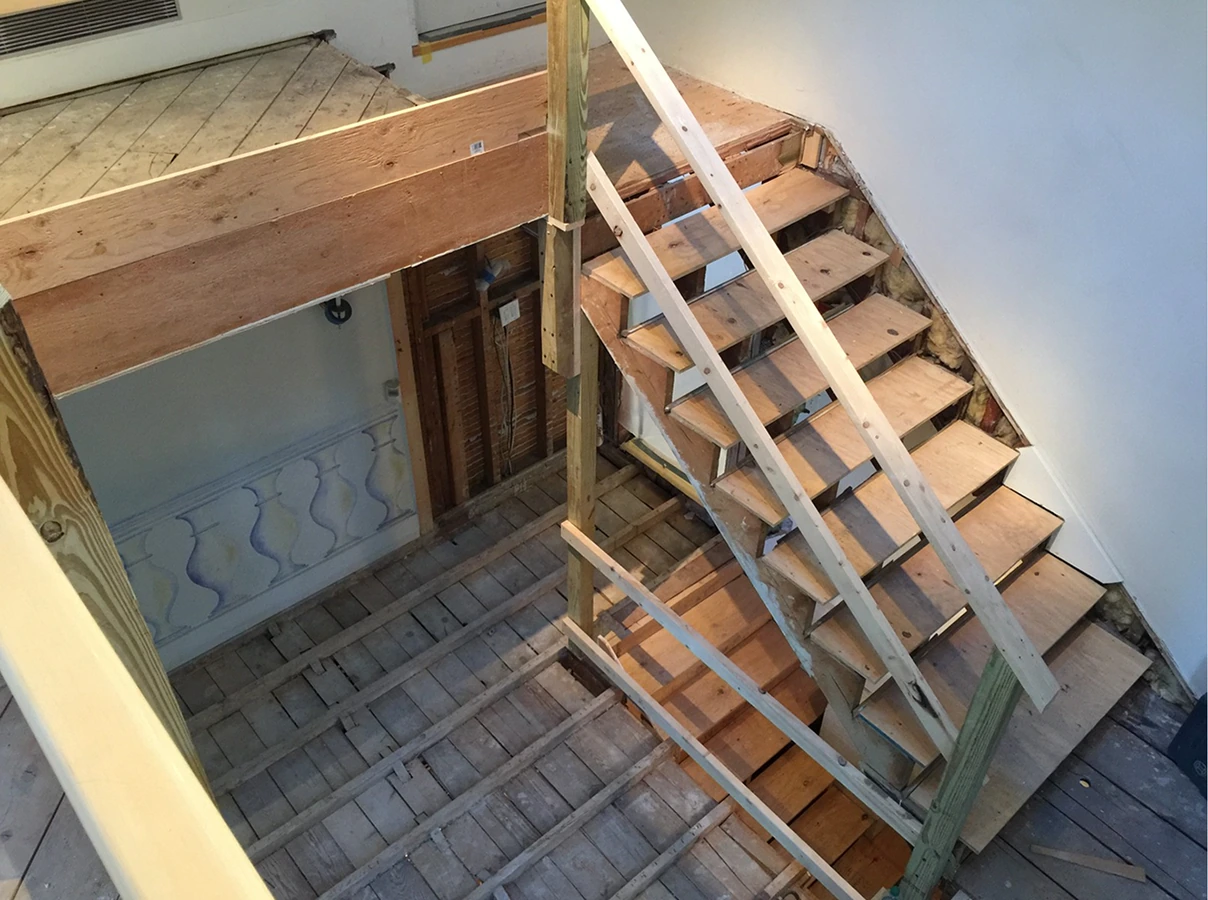
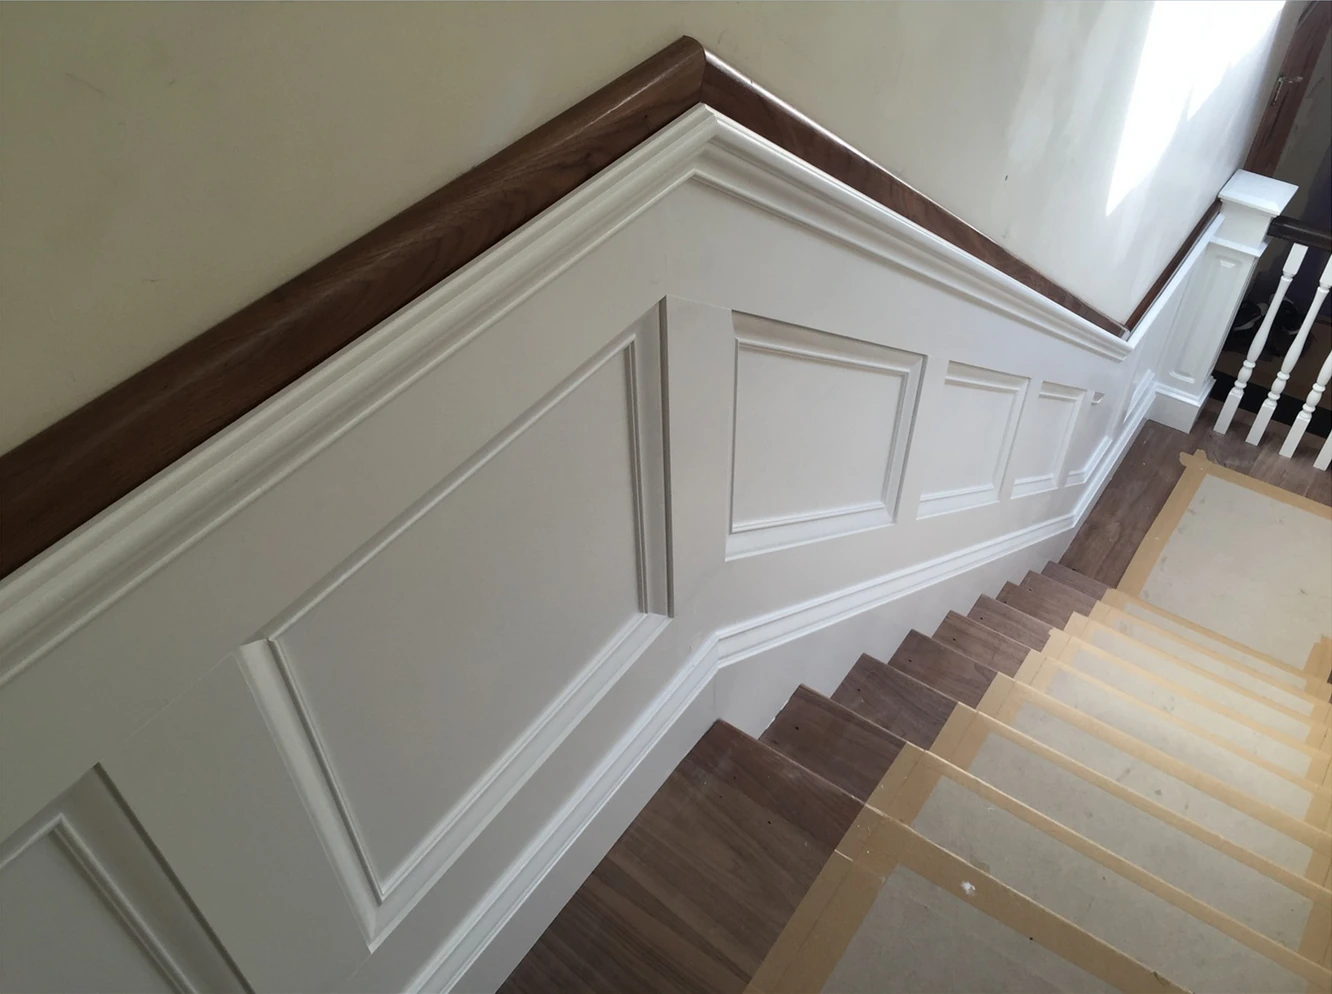
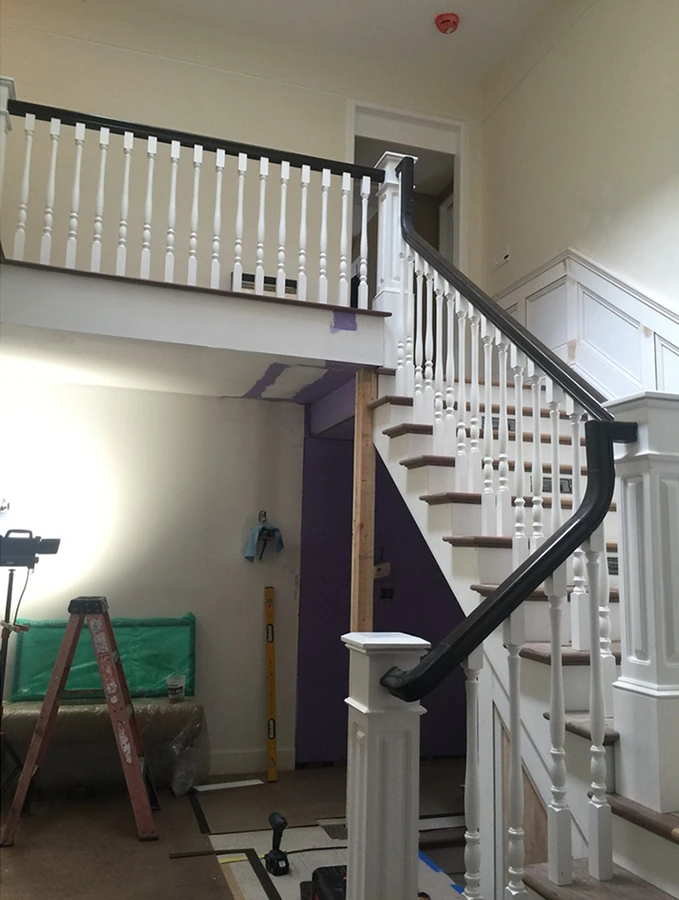
A complete staircase renovation with traditional millwork, Brosco railings, and custom wainscoting. Includes design, material selection, and on-site problem solving.
1. Existing structure Stair framing during renovation
2. Installation and detailing Custom wainscoting and railings
3. Finished staircase Traditional detailing, completed
FROM DESIGN TO BUILDABLE DOCUMENTATION
Detailed Drawings That Builders Can Use.
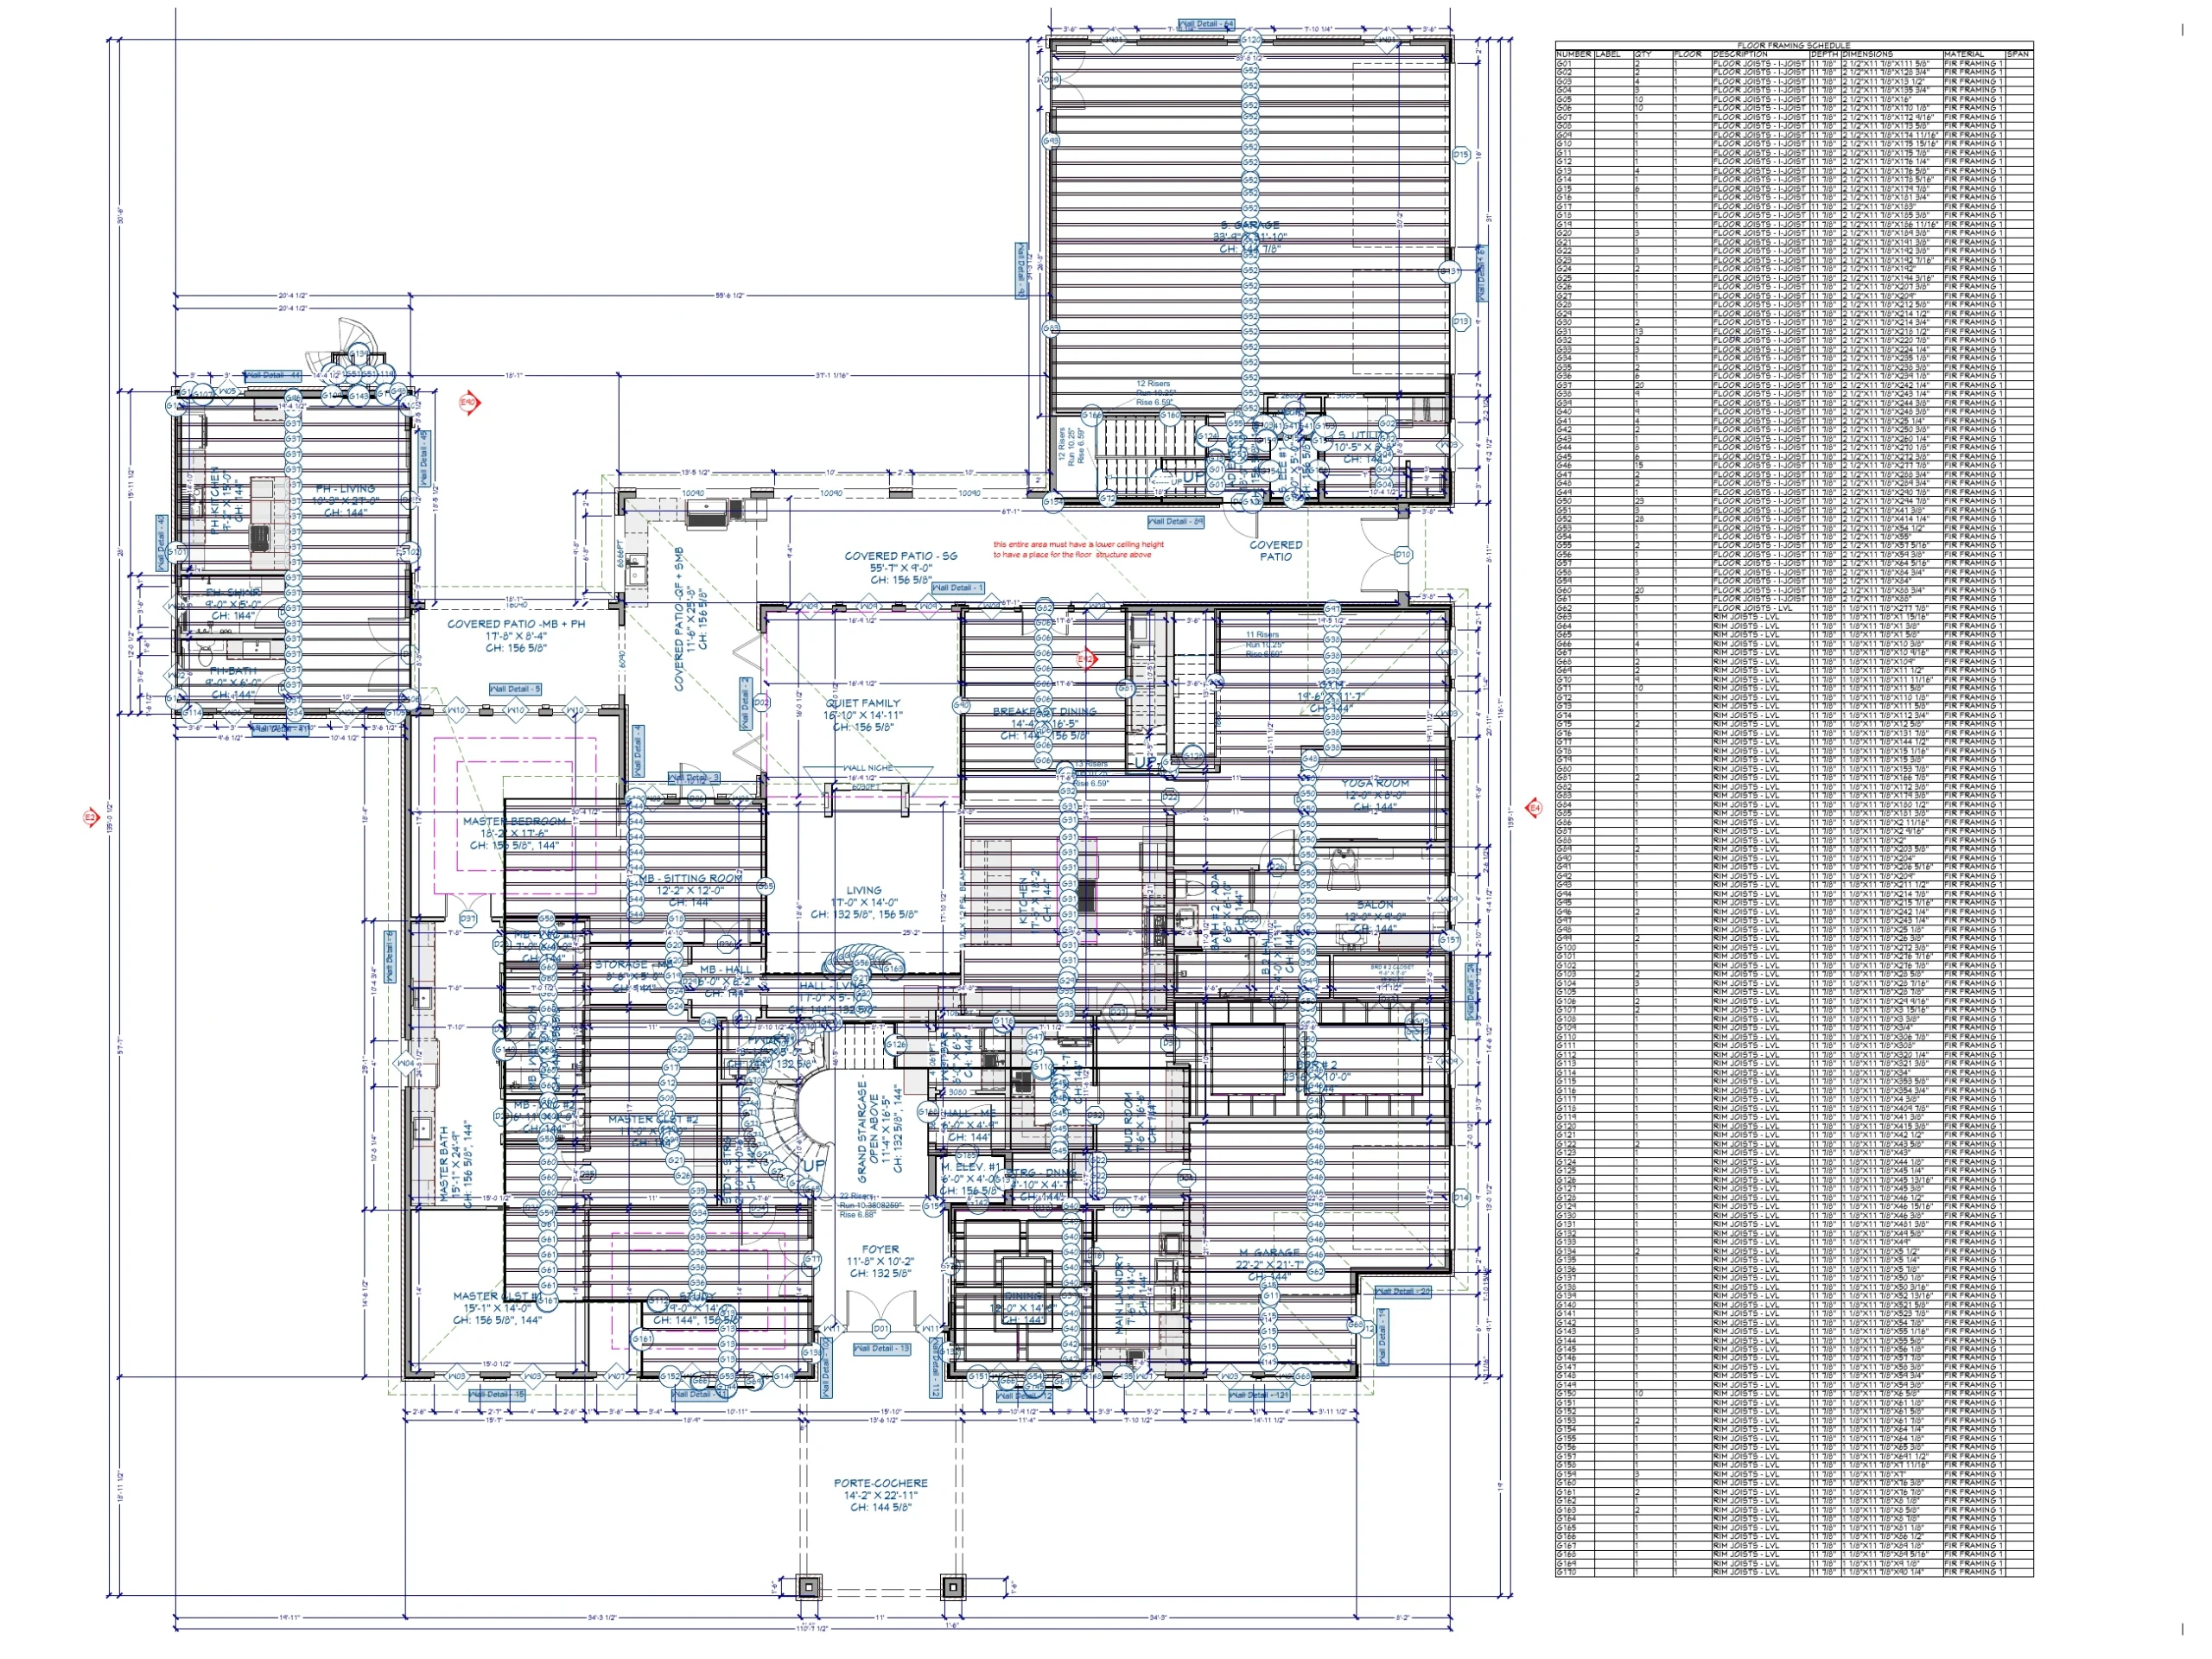
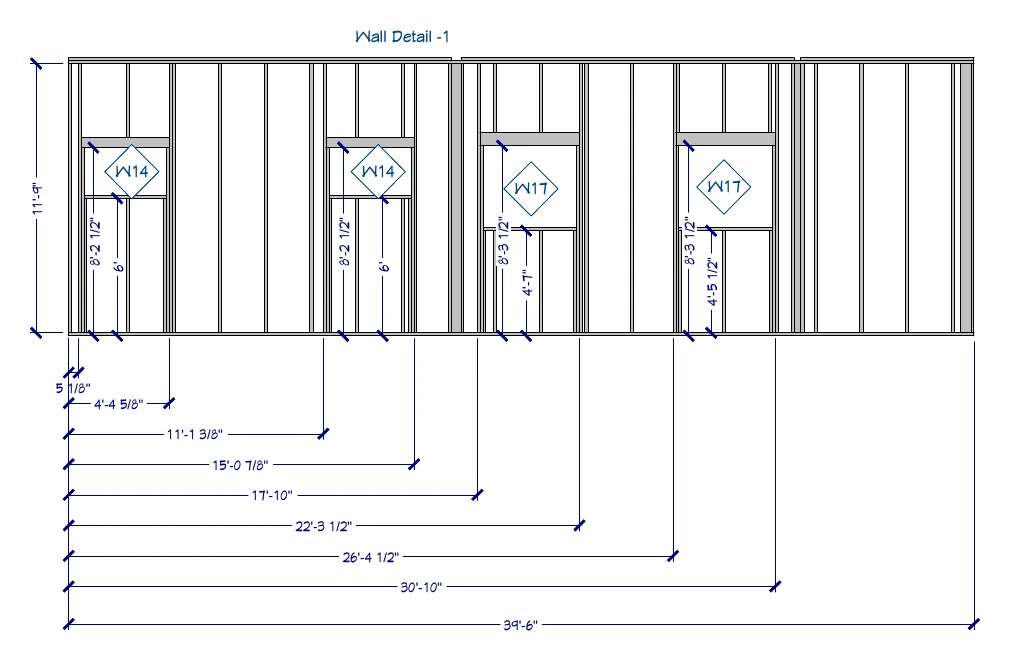
Framing layouts, wall elevations, material schedules, and construction details developed with the practical needs of builders in mind.
First floor framing plan (Ukiri House) Select drawing to enlarge
Wall detail Select drawing to enlarge
A PRACTICAL APPROACH TO COLLABORATION
Experienced Design. Sensible Economics.
Good residential design doesn’t have to come with the overhead of a large architectural practice. I offer direct collaboration, flexible project involvement, and straightforward hourly billing—whether you need a specific design problem resolved or an entire residence developed.