
Residential Architect
Residential Architect
I am an architectural designer specializing in residential architecture, with a focus on custom homes, additions, renovations, and detailed documentation.
I enjoy working through the entire process — from early design ideas to construction-ready drawings — creating homes that are functional, well detailed, and built to last.
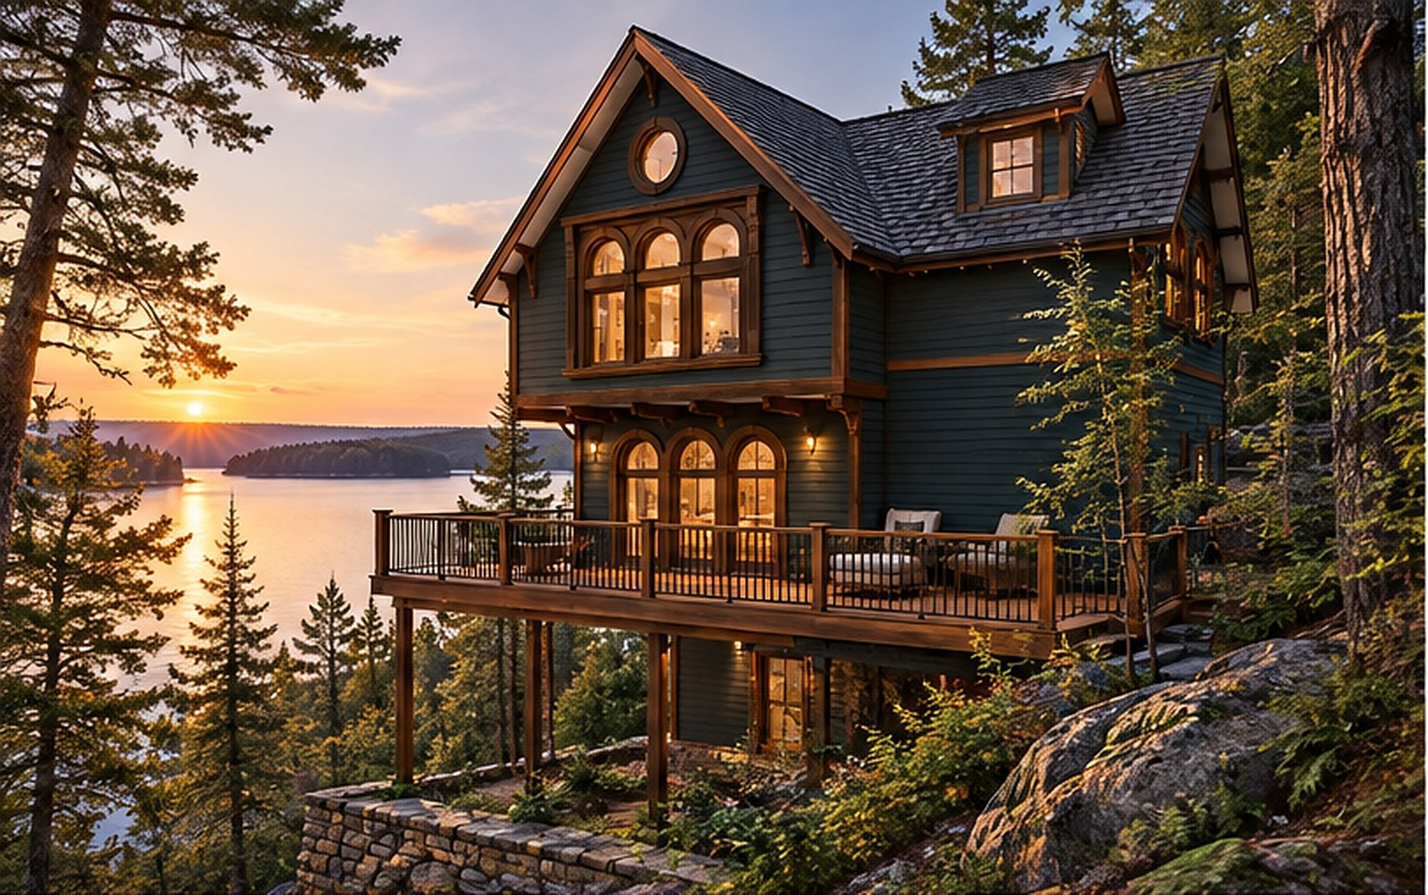
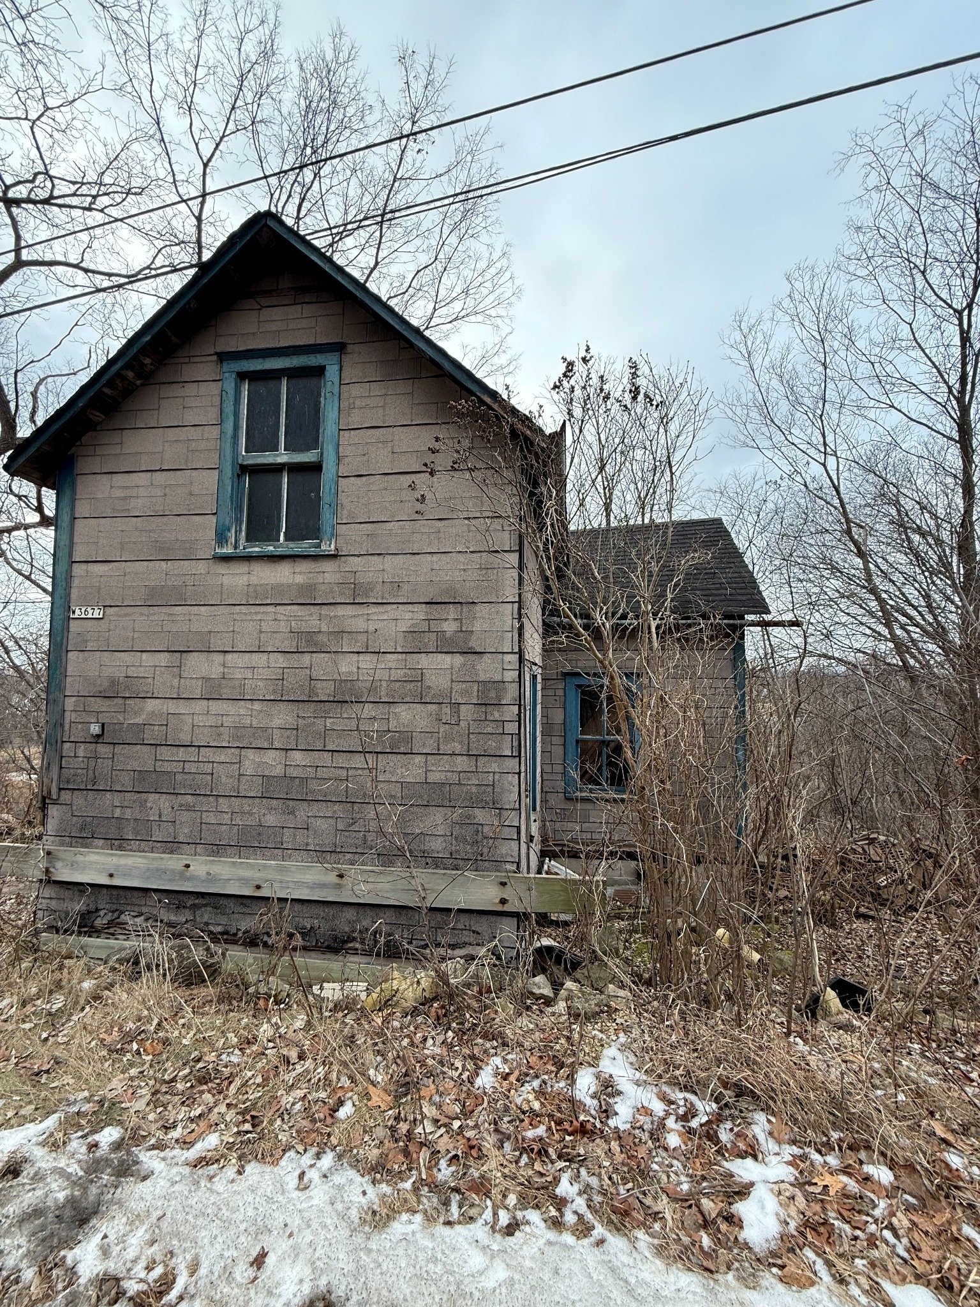
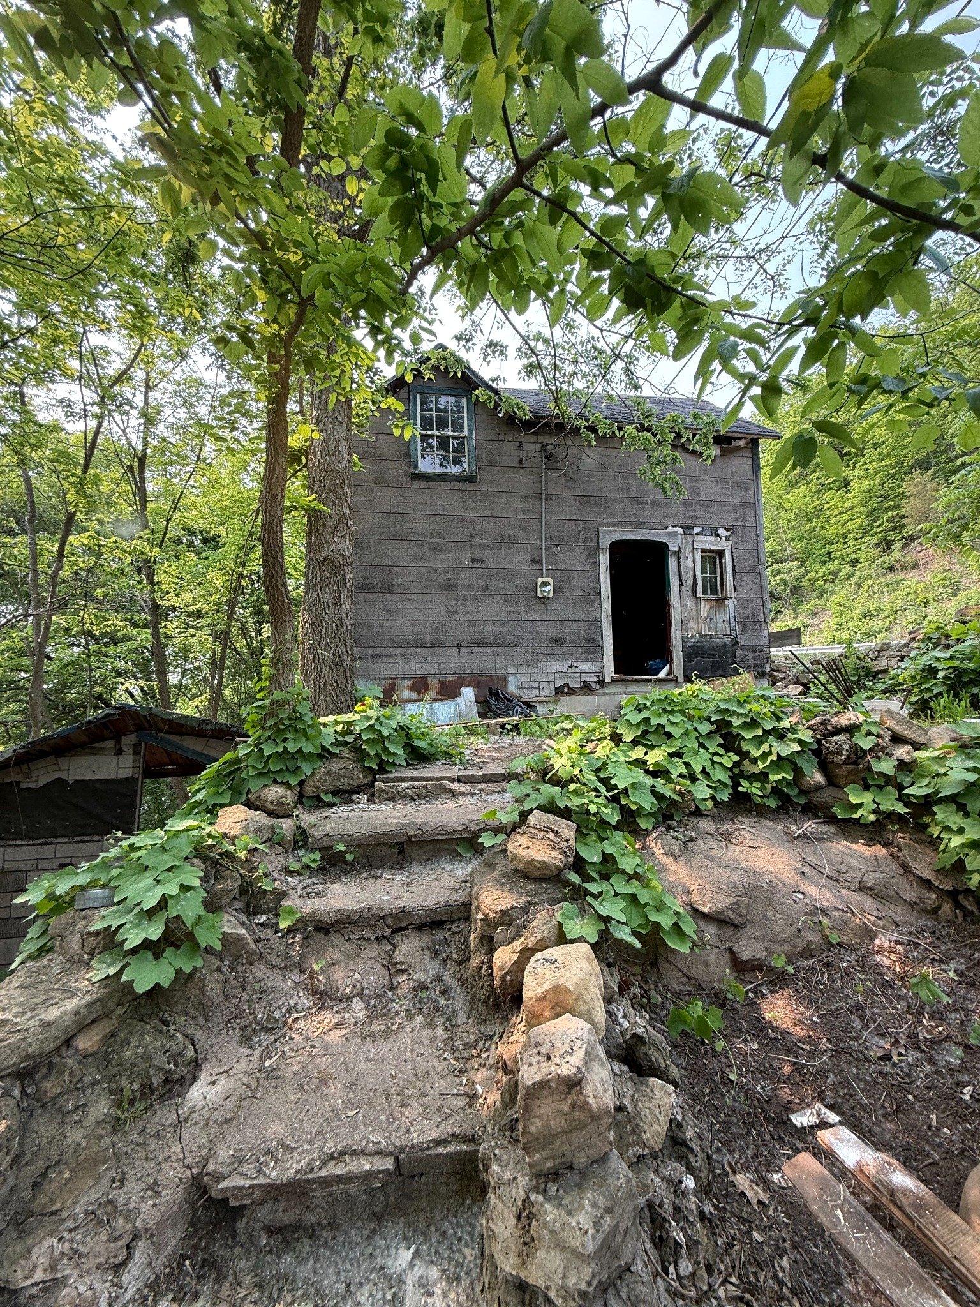
— EXISTING COTTAGE / SITE CONDITIONS
A small, neglected cottage on a steep, wooded lakeside site was reimagined and carefully renovated into a year-round home. The design preserves the character of the original structure while introducing new spaces, beautiful views, and custom architectural details.
Every aspect — from the floor plan and structural solutions to the custom wood windows — was developed to respect the existing building, the difficult terrain, and the surrounding landscape.
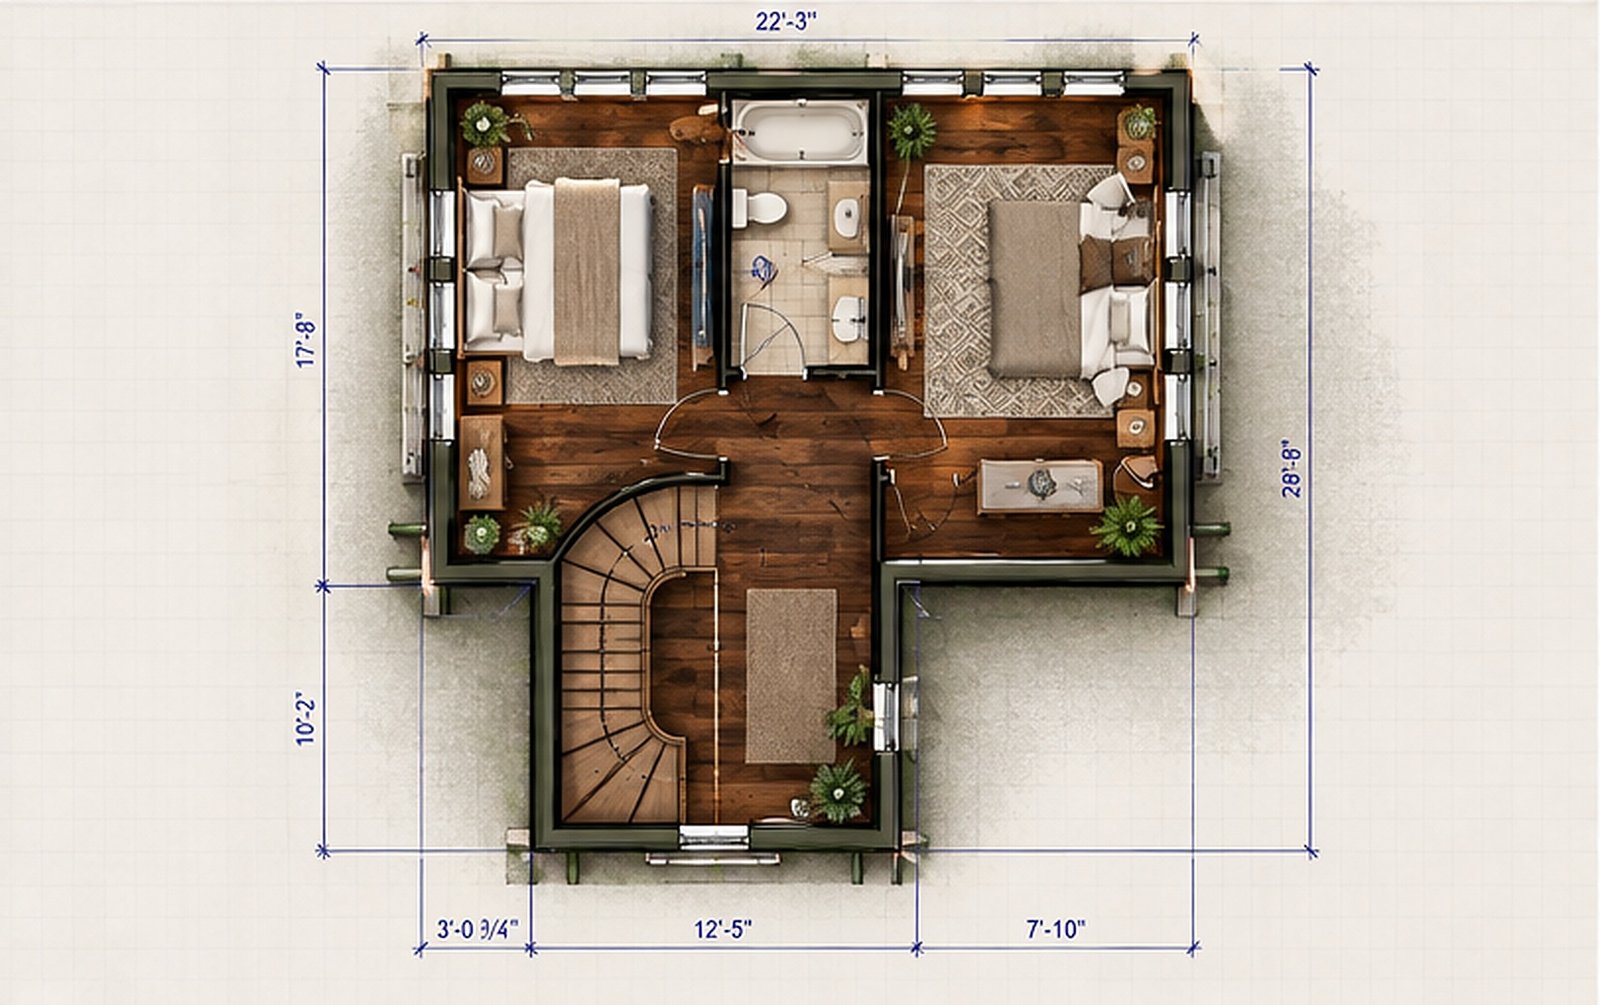
— UPPER FLOOR PLAN (ATTIC)
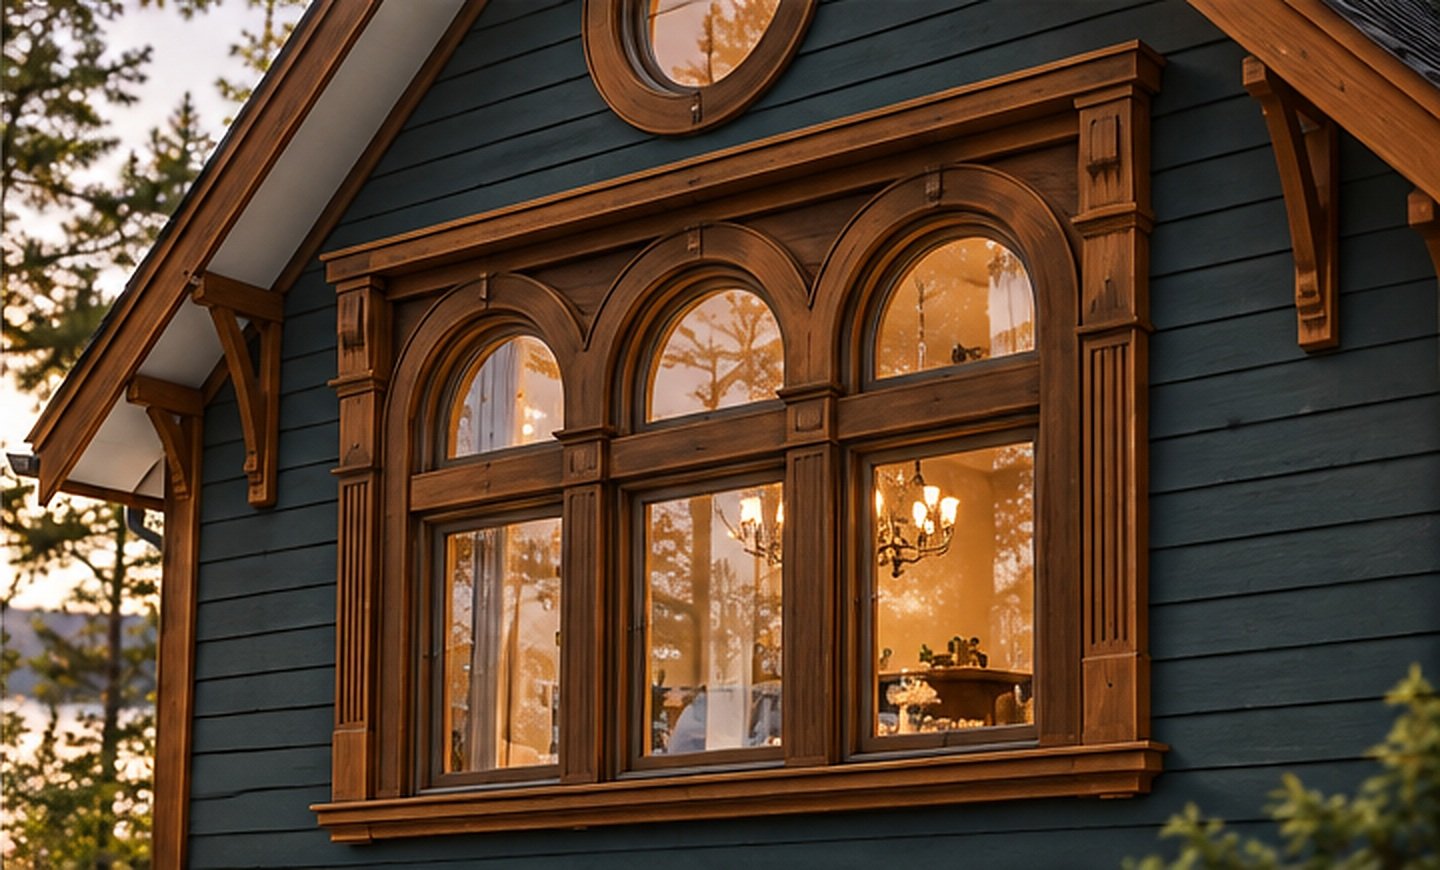
— CUSTOM WOOD WINDOWS
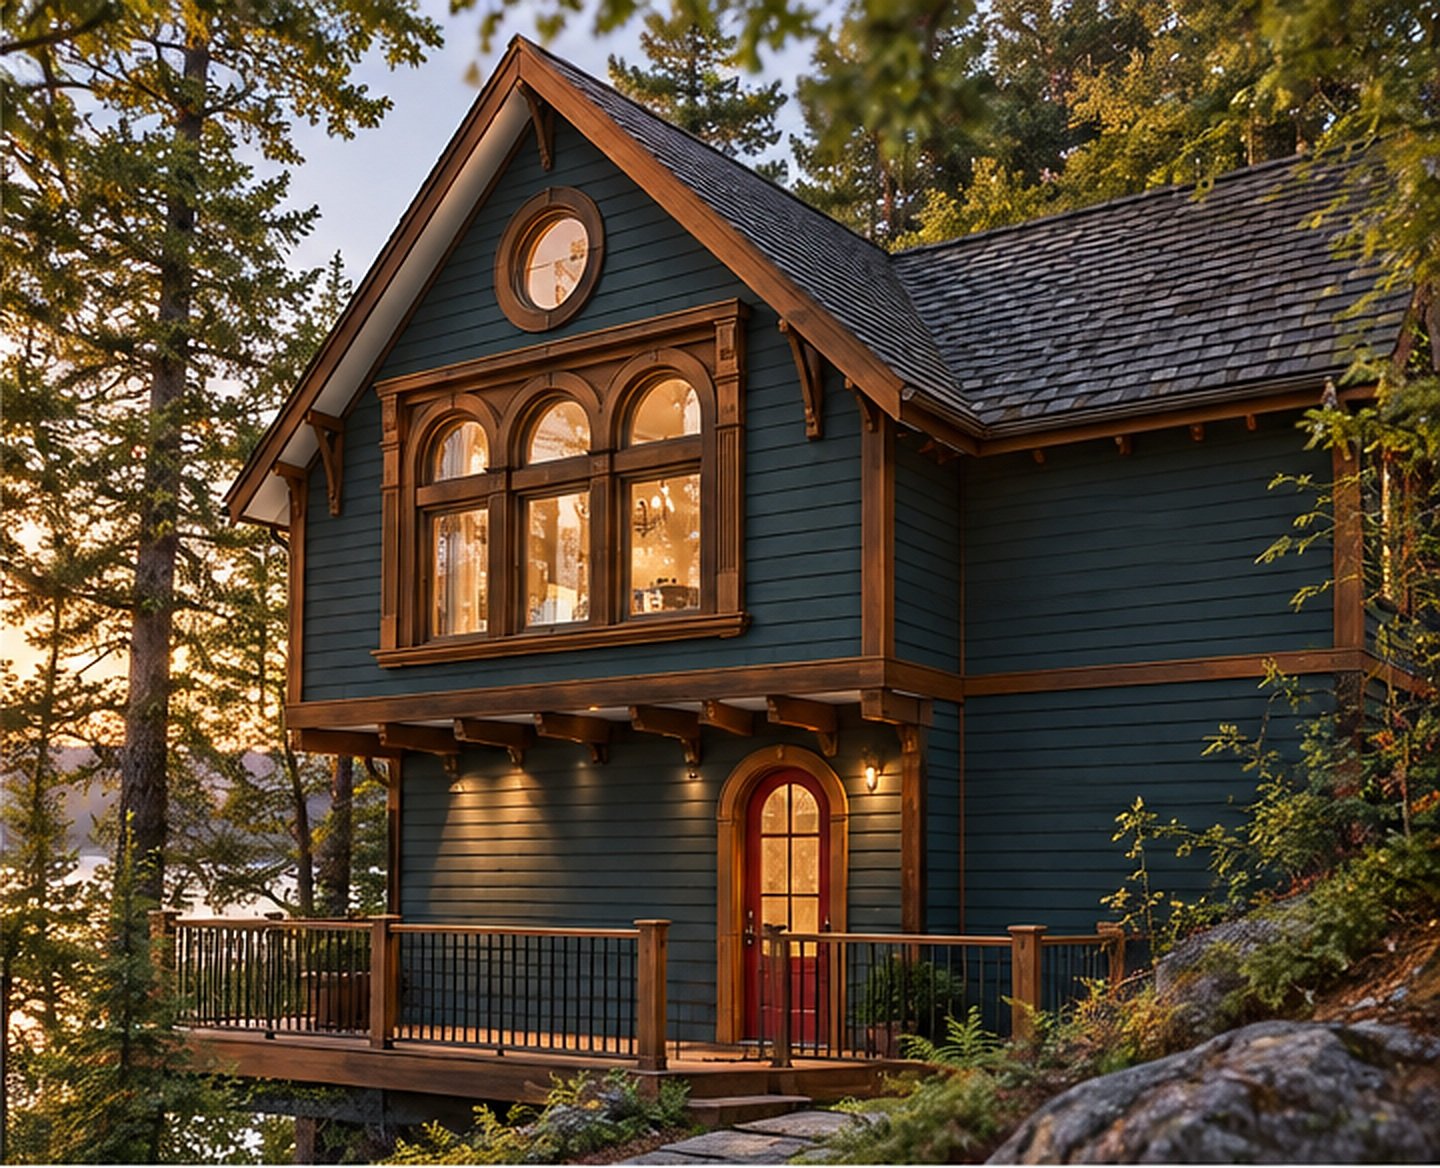
— SIDE VIEW / ENTRY
My residential work includes:
New home design from concept to construction documents.

Detailed floor plans, elevations, sections, and construction details.

Refining the design, materials and details.

Design solutions that integrate with existing structures.

Realistic 3D models and renderings to communicate the design clearly.

Chief Architect (X10–X17) at the center of my workflow, supported by other tools when needed.
The projects collected here show a selection of residential designs, technical studies, construction documentation, and visualization work completed over the years.