
LET'S TALK ABOUT YOUR PROJECT
Tell Me What You Want Your Home to Become.
You don't need to have everything figured out.
Bring your ideas, questions, sketches, plans, or simply the problem you're trying to solve. We'll start there.
HOW I CAN HELP
Let’s Talk About Your Project
You don’t need a finished plan to get started. Tell me about your project, your ideas, and what you’re hoping to create. I’ll help you understand the next steps and how I can contribute.
01
NEW HOME DESIGN
Thoughtful residential design developed from initial ideas into a coordinated, buildable home.
02
REMODELING & ADDITIONS
Existing homes reworked and expanded to improve space, function, and architectural character.
03
REDESIGN & PLAN DEVELOPMENT
Existing plans and ideas refined to improve layout, proportion, circulation, and buildability.
04
CONSTRUCTION DOCUMENTATION
Clear, coordinated drawings that communicate the design and construction intent to builders and trades.
05
FRAMING & BUILDING SYSTEMS
Practical building-system solutions developed with attention to framing, efficiency, and constructability.
06
3D DESIGN & VISUALIZATION
3D models and visuals developed as part of the architectural design process to explore and communicate the project.
EVERY PROJECT STARTS SOMEWHERE
From Existing Conditions
to a Better Home
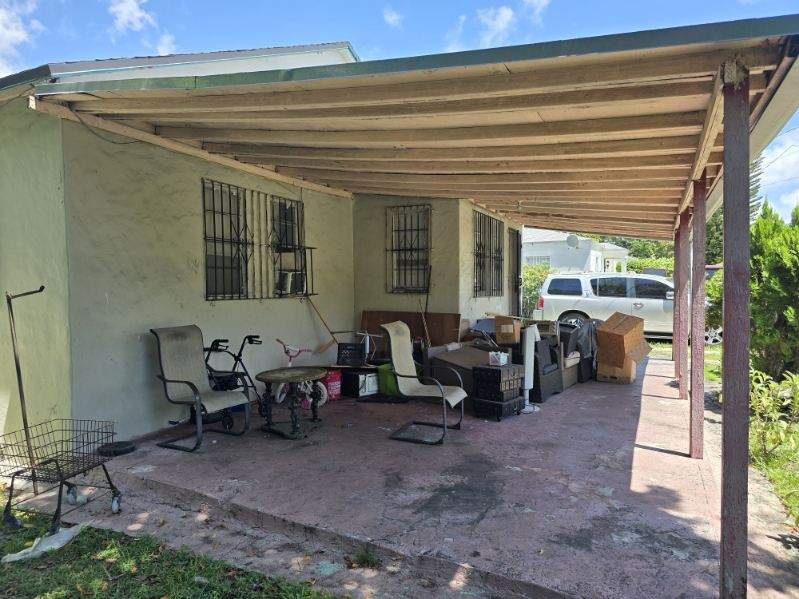
This Miami renovation began with an aging home in poor condition and a fundamental question: what was worth keeping?
The existing structure was carefully evaluated, then the house was redesigned around what could be retained—transforming a compromised building into a more functional, resilient, and buildable home.
Let’s Talk About Your Project
Tell me where you are in the process, what you're considering, and what questions you have. There’s no need to have everything figured out before we talk.
What are you hoping to create?
Tell me about the home or changes you dream about. If you already have sketches, inspiration images, or a Pinterest board, you can share those too. It doesn’t need to be fully figured out.
MIAMI · RENOVATION & RESIDENTIAL DESIGN
A Miami Home, Reimagined
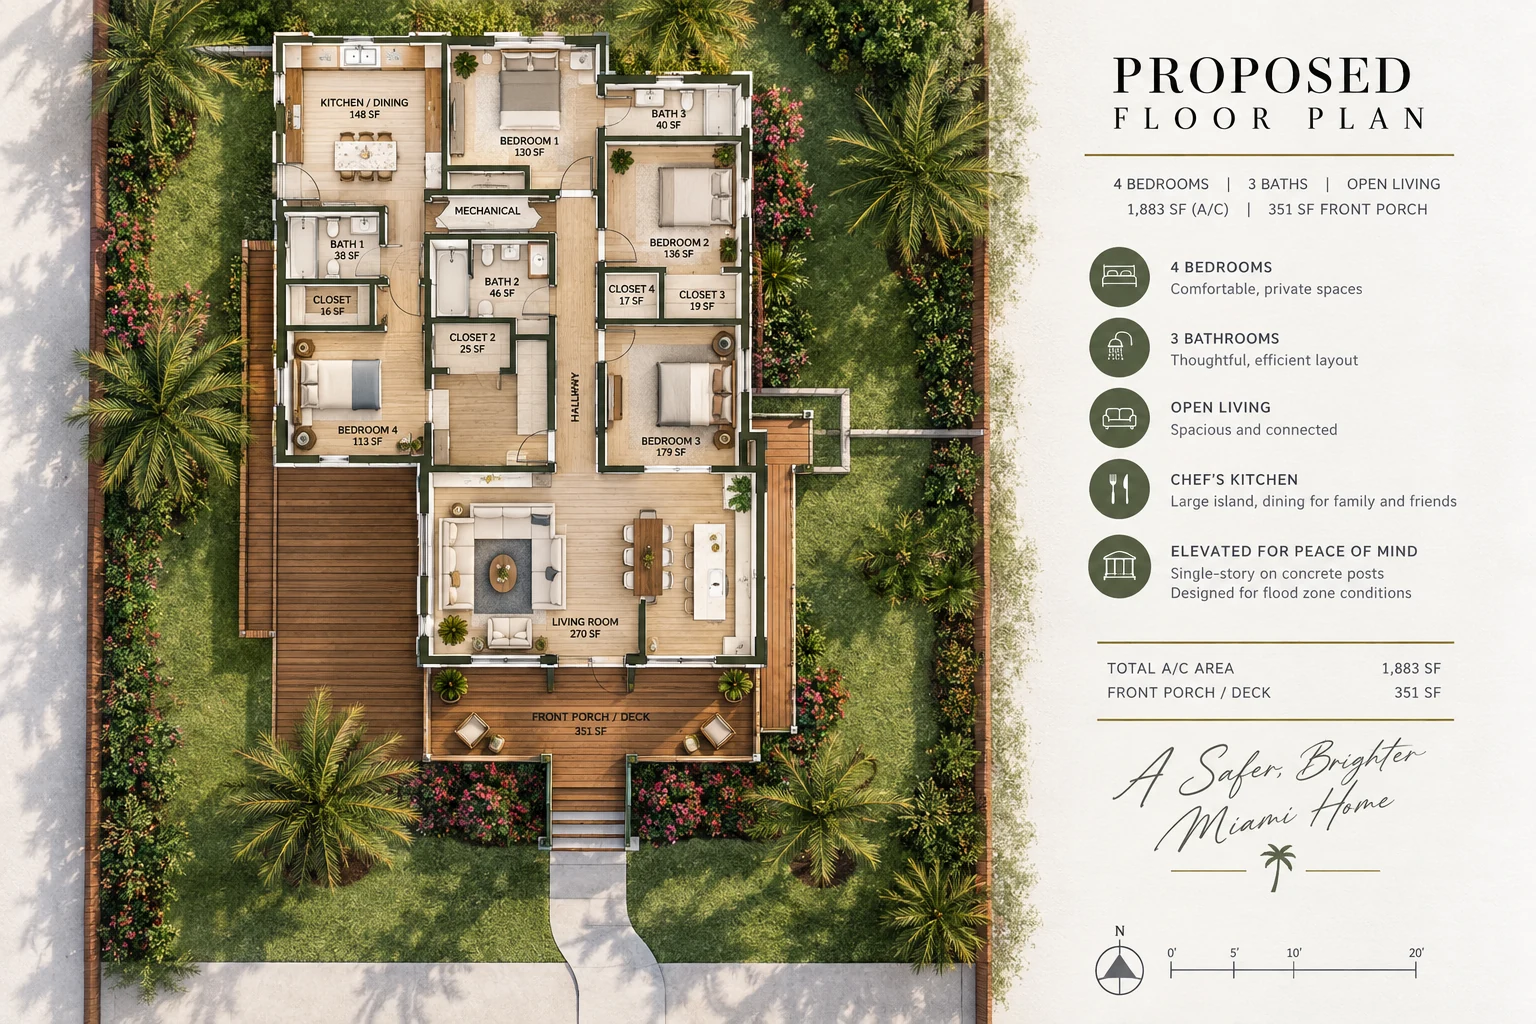
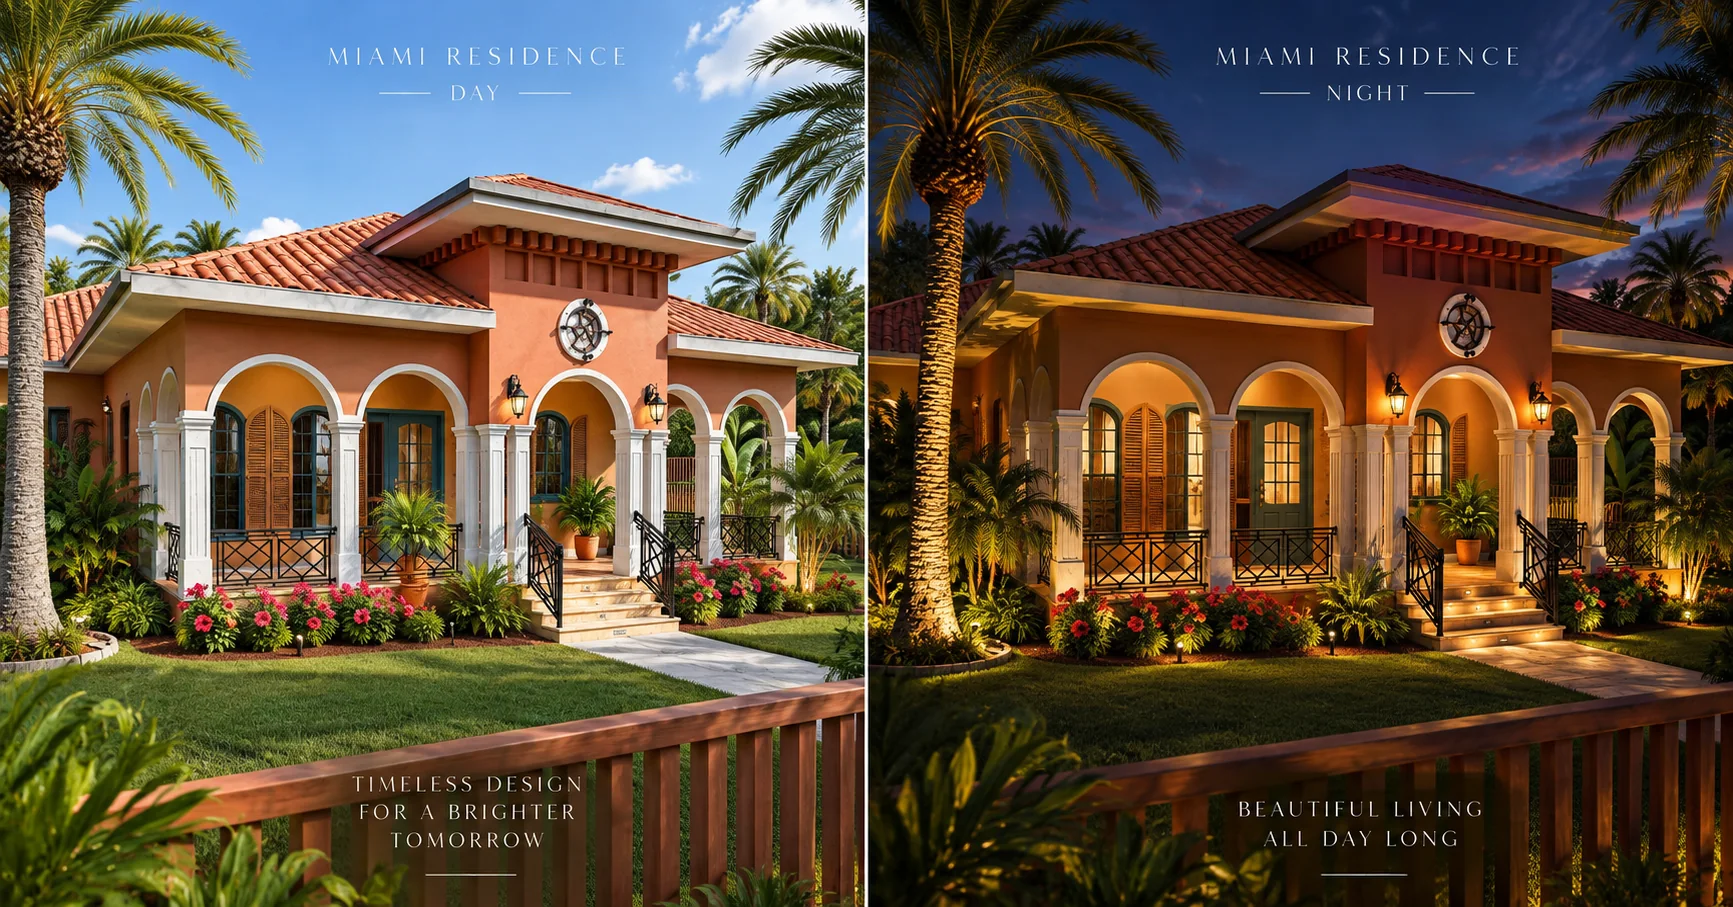
An aging Miami home transformed into a safer, brighter residence through thoughtful redesign, structural clarity, and a more livable plan.
THE PROJECT
Reimagining a Miami Home
with an Independent Rental Suite
LOCATION
Miami, Florida
PROJECT TYPE
Residential Renovation + Rental Suite
SCOPE
Existing Home Renovation
Independent Rental Suite
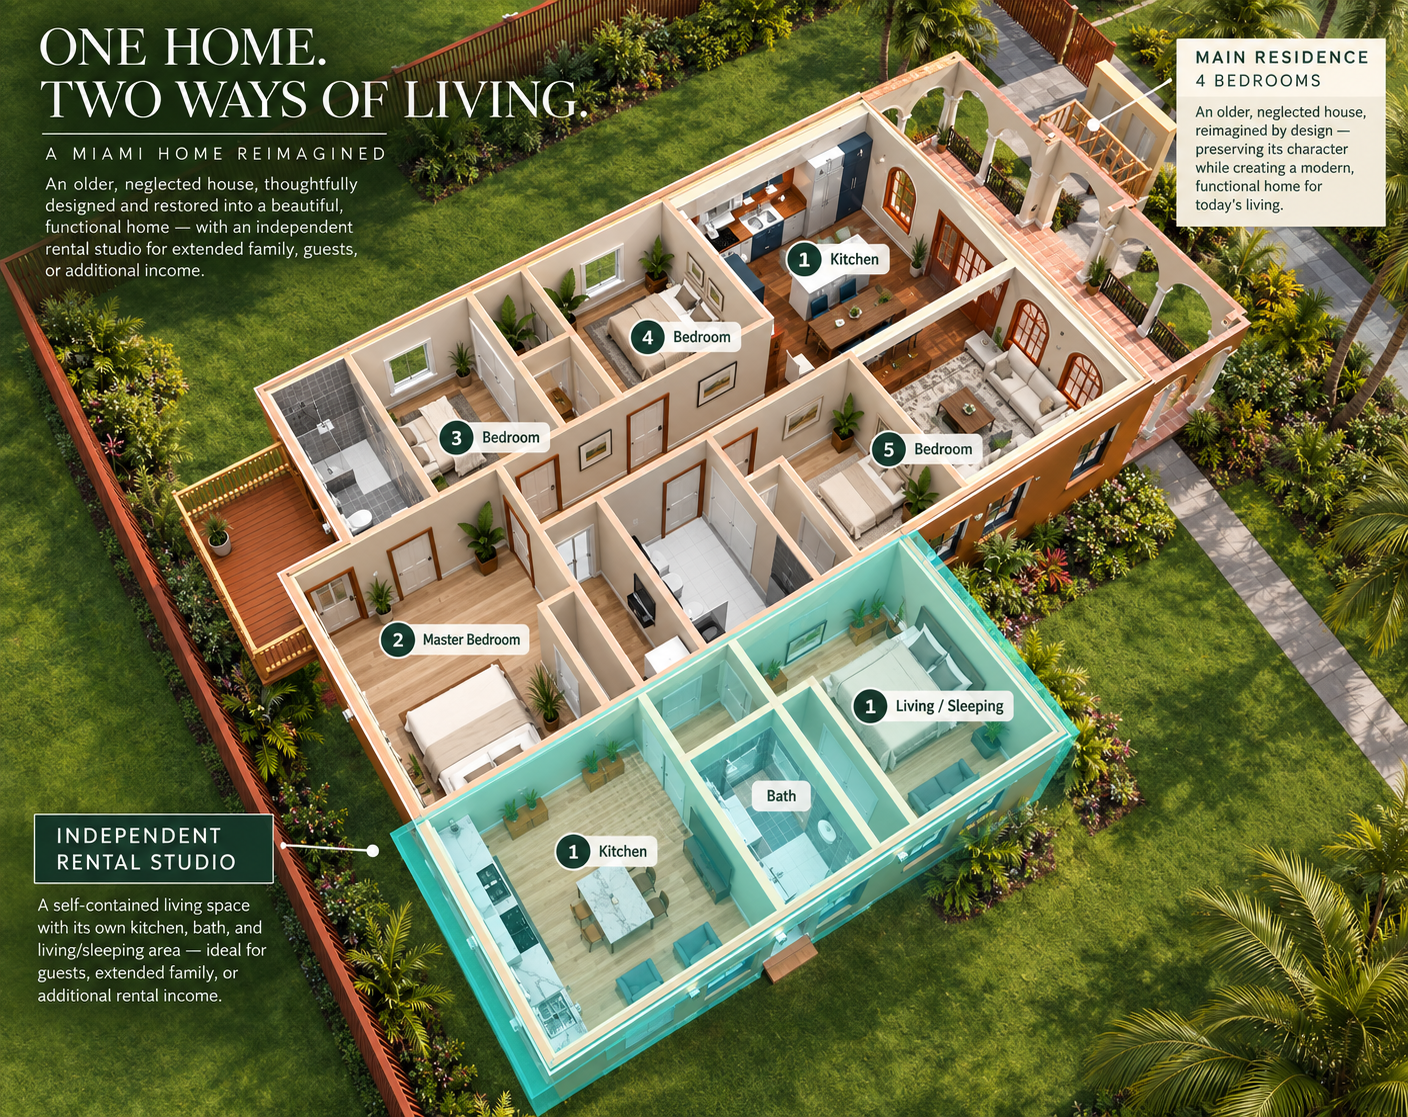
One Home. Two Ways of Living.
An aging Miami residence was reimagined to support two distinct ways of living: a renewed primary home and an independent rental suite. The addition extends the life and usefulness of the property while remaining visually connected to the character of the original house.
The Project in Detail
Existing conditions, the proposed plan, and design visualizations.
Existing condition
Proposed floor plan
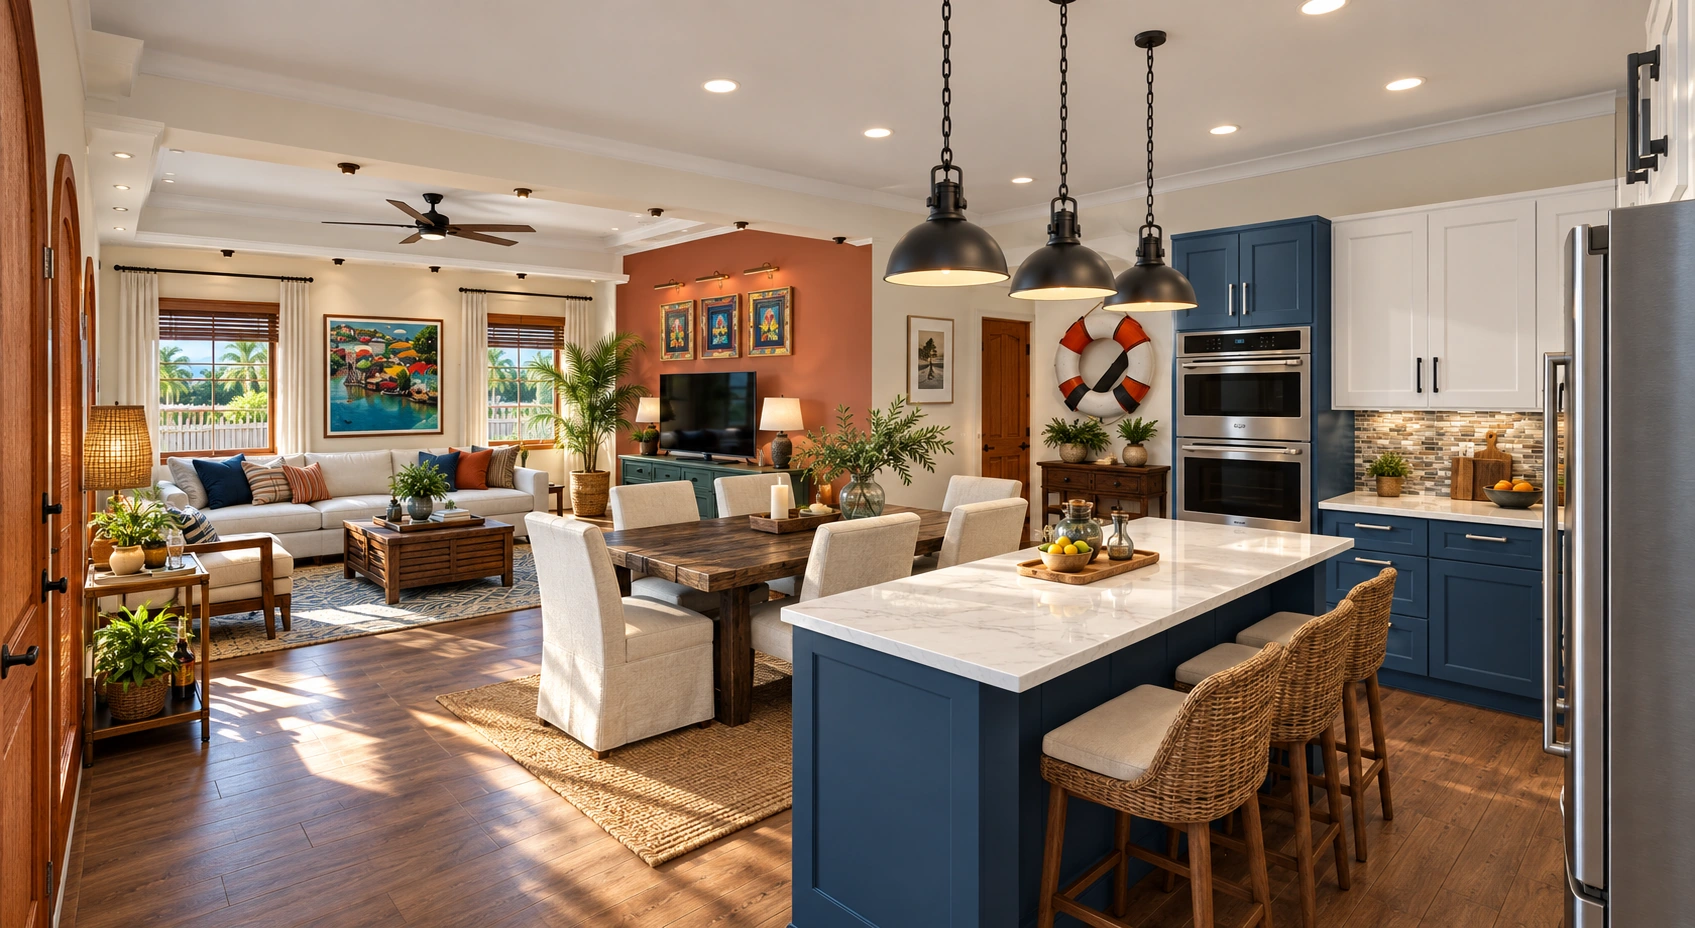
Open living — interior visualization
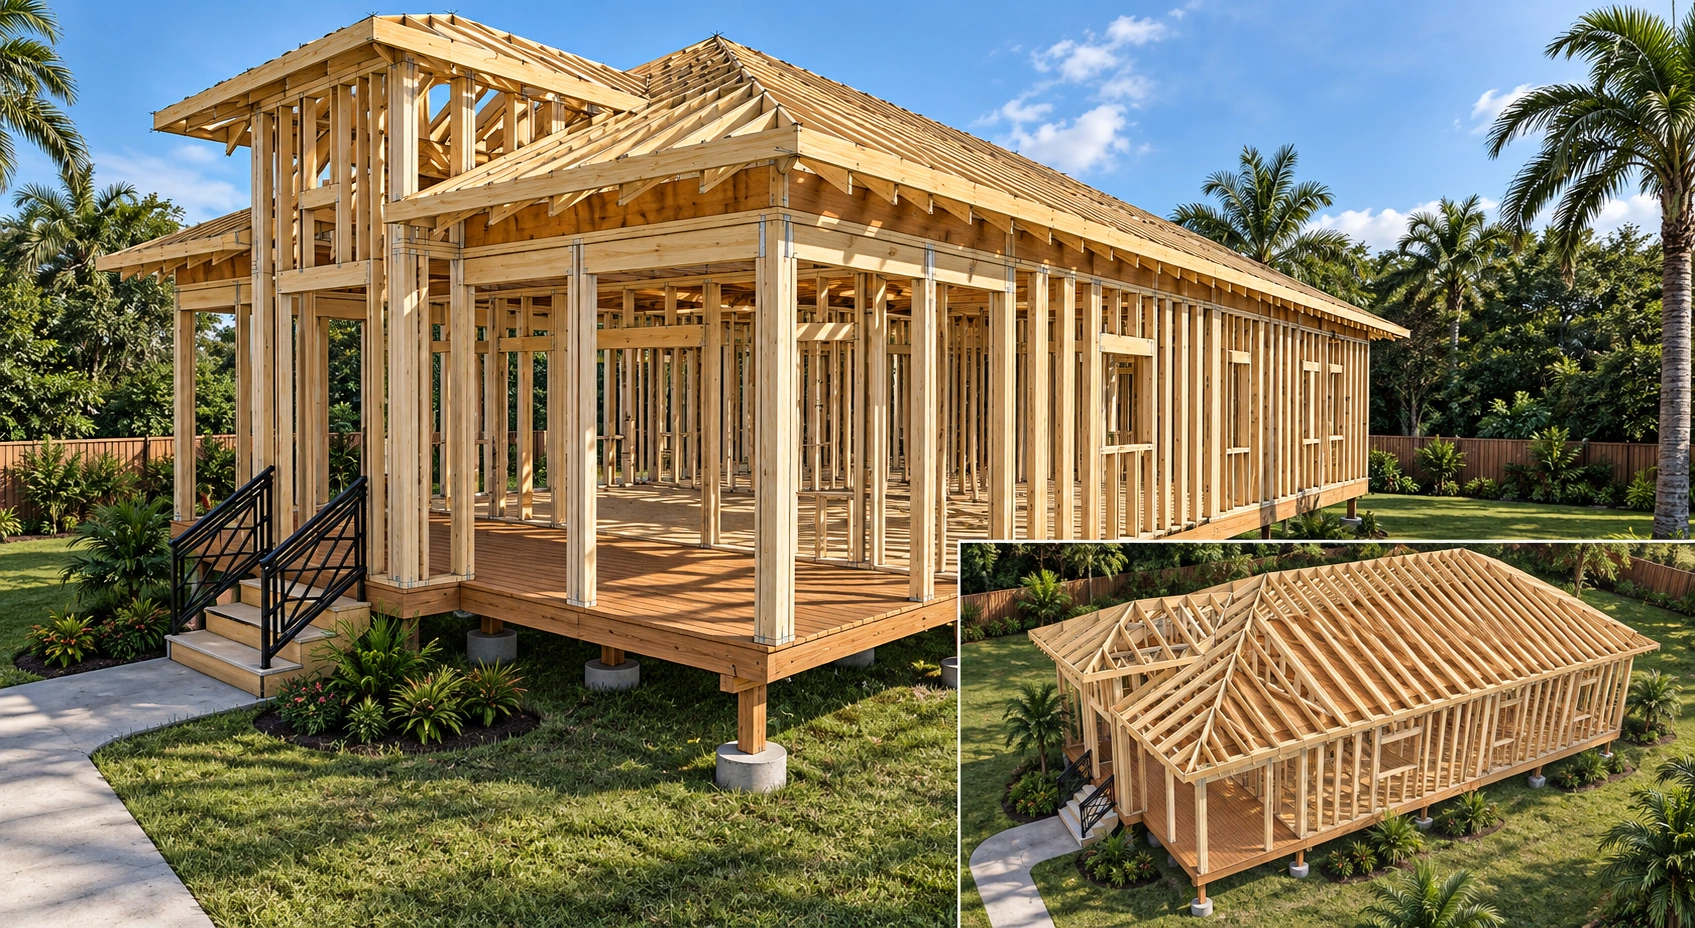
Timber framing — structural visualization